
Samantha Mosley
Responds Quickly
Keller Williams Realty Elite
(336) 594-2229
114 Total Sales
3 in Sparta
$18K - $60K Price Range
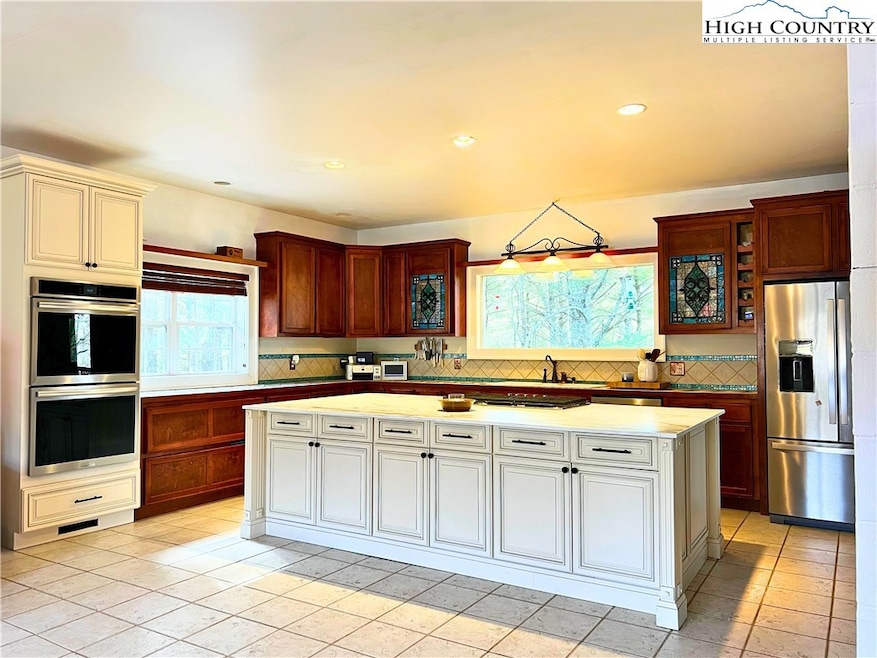
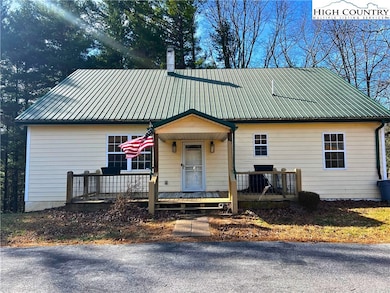


Discover peace and privacy in this newly updated, secluded, custom-built home on 2.7 acres overlooking the Little River in the Blue Ridge Mountains. Constructed with Superior Walls, 2x6 framing, and Icynene spray foam insulation—along with a metal roof and vinyl siding—this home is built for durability and efficiency.
The property includes two wells with easy switch-over capability, a storage tank, a fenced orchard with apple, cherry, pear, apricot, and peach trees, plus a separate fenced area great for a dog run.
Inside, you’ll find a spacious mountain retreat featuring custom cherry kitchen cabinetry with stained-glass doors, huge bedrooms—one with Brazilian cherry hardwood floors and the other with honey maple oak—and two additional rooms that can be used as a bonus room, office, or flexible living spaces to suit your needs. The main floor bath offers a cast-iron tub and shower with unique water-patterned tile. French doors open to an expansive 8' x 50' back deck running the length of the home, great for enjoying river views and the peaceful sounds of nature.
Additional features include an ERV ventilation system that keeps the basement fresh year-round, a whole-house water filtration system, a Quadra-Fire wood stove that heats the entire home in winter, and a beautiful enamel Quadra-Fire pellet stove for cool evenings.
Located just minutes from downtown Sparta, this one-of-a-kind property is ideal as a full-time home or a mountain getaway. This community offers a beautiful common area along the Little River, which the new owner may access upon applying for and joining the HOA. Call today to schedule your showing.
Last Agent to Sell the Property
Alleghany High Country Realty Brokerage Phone: (336) 372-1599 Listed on: 11/20/2025
We collect this data history from publicly available records. To have your information removed, we recommend requesting removal directly through your county’s website.
Samantha Mosley
Keller Williams Realty Elite
(336) 594-2229
114 Total Sales
3 in Sparta
$18K - $60K Price Range
Andrea B Reeves
Regency Properties
(336) 489-4750
293 Total Sales
2 in Sparta
$265K - $650K Price Range
Mindy Hall
State Line Realty VA
(706) 944-8916
98 Total Sales
58 in Sparta
$20K - $1.2M Price Range
Ellen Phipps
A-1 Mountain Realty
(336) 489-8340
117 Total Sales
3 in Sparta
$279K - $674K Price Range
Heather Houser
EXP Realty LLC
(336) 649-4110
16 Total Sales
2 in Sparta
$75K - $220K Price Range
Lori Eastridge
eXp Realty
(828) 268-3898
135 Total Sales
2 in Sparta
$499K - $760K Price Range
We collect this data history from publicly available records. To have your information removed, we recommend requesting removal directly through your county’s website.
| Date | Type | Sale Price | Title Company |
|---|---|---|---|
| Warranty Deed | $280,000 | None Listed On Document | |
| Warranty Deed | -- | -- | |
| Warranty Deed | -- | -- | |
| Interfamily Deed Transfer | -- | -- | |
| Warranty Deed | $17,500 | -- |
We collect this data history from publicly available records. To have your information removed, we recommend requesting removal directly through your county’s website.
| Date | Status | Loan Amount | Loan Type |
|---|---|---|---|
| Open | $140,000 | New Conventional |
We collect this data history from publicly available records. To have your information removed, we recommend requesting removal directly through your county’s website.
| Date | Event | Price | List to Sale | Price per Sq Ft | Prior Sale |
|---|---|---|---|---|---|
| 07/30/2026 07/30/26 | Sold | $340,000 | -9.3% | $108 / Sq Ft | |
| 05/12/2026 05/12/26 | Price Changed | $375,000 | -6.0% | $119 / Sq Ft | |
| 04/10/2026 04/10/26 | Price Changed | $399,000 | -2.7% | $126 / Sq Ft | |
| 03/20/2026 03/20/26 | Price Changed | $410,000 | -7.9% | $130 / Sq Ft | |
| 03/18/2026 03/18/26 | Price Changed | $445,000 | -2.2% | $141 / Sq Ft | |
| 01/21/2026 01/21/26 | Price Changed | $455,000 | -1.1% | $144 / Sq Ft | |
| 01/09/2026 01/09/26 | Price Changed | $460,000 | -2.1% | $146 / Sq Ft | |
| 11/20/2025 11/20/25 | For Sale | $470,000 | +67.9% | $149 / Sq Ft | |
| 04/11/2024 04/11/24 | Sold | $280,000 | -28.2% | $130 / Sq Ft | View Prior Sale |
| 12/05/2023 12/05/23 | Price Changed | $389,900 | -21.9% | $181 / Sq Ft | |
| 10/16/2023 10/16/23 | Price Changed | $499,000 | -9.3% | $231 / Sq Ft | |
| 10/04/2023 10/04/23 | For Sale | $549,900 | -- | $255 / Sq Ft |
We collect this data history from publicly available records. To have your information removed, we recommend requesting removal directly through your county’s website.
| Year | Tax Paid | Tax Assessment Tax Assessment Total Assessment is a certain percentage of the fair market value that is determined by local assessors to be the total taxable value of land and additions on the property. | Land | Improvement |
|---|---|---|---|---|
| 2026 | $1,384 | $202,900 | $39,900 | $163,000 |
| 2025 | $1,374 | $202,900 | $39,900 | $163,000 |
| 2024 | $1,373 | $202,900 | $39,900 | $163,000 |
| 2023 | $1,374 | $202,900 | $39,900 | $163,000 |
| 2022 | $1,376 | $202,900 | $39,900 | $163,000 |
| 2021 | $1,348 | $202,900 | $39,900 | $163,000 |
| 2020 | $1,303 | $196,500 | $40,600 | $155,900 |
| 2019 | $1,271 | $196,500 | $40,600 | $155,900 |
| 2018 | $1,151 | $196,500 | $40,600 | $155,900 |
| 2017 | $1,077 | $196,500 | $40,600 | $155,900 |
| 2016 | $1,077 | $196,500 | $40,600 | $155,900 |
| 2015 | $1,056 | $196,500 | $40,600 | $155,900 |
| 2014 | $965 | $192,600 | $42,800 | $149,800 |
| 2013 | -- | $192,600 | $42,800 | $149,800 |
JG
Seller's Agent in 2026
Jill Gambill
Alleghany High Country Realty
(336) 649-2182
53 Total Sales
MG
Seller Co-Listing Agent in 2026
Malissa Gentry
Alleghany High Country Realty
(336) 657-7667
54 Total Sales
Buyer's Agent in 2026
Bill Nilo
Mountain Dreams Realty
(336) 363-4071
10 Total Sales
Source: High Country Association of REALTORS®
MLS Number: 259138
APN: 3081509190
Disclaimer: Certain information contained herein is derived from information provided by parties other than Homes.com. All information provided is deemed reliable, but is not guaranteed to be accurate and should be independently verified.
IDX information is provided exclusively for consumers' personal, non-commercial use, that it may not be used for any purpose other than to identify prospective properties consumers may be interested in purchasing. Data is deemed reliable but is not guaranteed accurate by the MLS.
Ask me questions while you tour the home.