
Lisa Ardente
Compass
(401) 214-9741
75 Total Sales
1 in Smith Hill
$450,000 Price


Estimated Value: $584,606 - $643,000
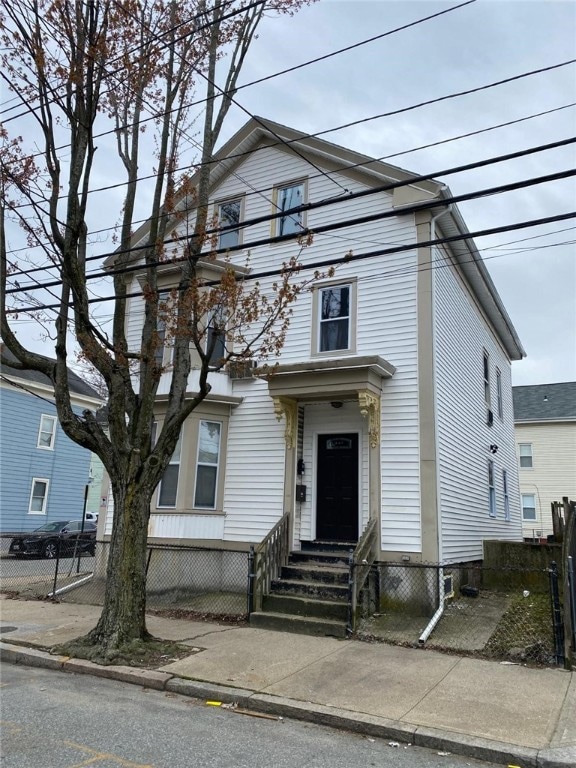
Recently renovated Legal 2family home with three floors. Convenient location near Providence College, La Salle Academy; elementary, middle & high schools; downtown its a 5minutes drive, highway access, restaurants, shopping and more. Both units have new kitchens & bathrooms, flooring, electrical features, stainless steel appliances.. and much more. Plenty of room for parking. Call for your showings. don't let this one slip away..!
Last Agent to Sell the Property
REMAX Revolution Brokerage Phone: 401-921-5011 License #RES.0040209 Listed on: 04/22/2024
We collect this data history from publicly available records. To have your information removed, we recommend requesting removal directly through your county’s website.
Lisa Ardente
Compass
(401) 214-9741
75 Total Sales
1 in Smith Hill
$450,000 Price
Sabine Green
Residential Properties Ltd.
(401) 593-4515
65 Total Sales
1 in Smith Hill
$450,000 Price
Charles Marine
Heavens Realty
(401) 425-6626
38 Total Sales
1 in Smith Hill
$345,000 Price
Joseph McCarthy
August Associates, LLC
(401) 414-0481
36 Total Sales
1 in Smith Hill
$510,000 Price
S & O Rhode Island Group
Smith and Oak Real Estate Co.
(401) 592-5919
74 Total Sales
1 in Smith Hill
$342,500 Price
Yolanda Nazario
REMAX Revolution
(401) 208-2791
92 Total Sales
2 in Smith Hill
$344K - $542K Price Range
We collect this data history from publicly available records. To have your information removed, we recommend requesting removal directly through your county’s website.
| Date | Buyer | Sale Price | Title Company |
|---|---|---|---|
| $560,000 | None Available | ||
| Caceres Alba L | -- | Ravenswood Title | |
| Caceres Alba L | $270,000 | None Available | |
| Williams Dinsdale | $196,500 | -- | |
| Grant Laurence O | $55,000 | -- | |
| Ocasio Heriberto | $72,000 | -- | |
| Domings Anthony F | $40,000 | -- |
We collect this data history from publicly available records. To have your information removed, we recommend requesting removal directly through your county’s website.
| Date | Status | Borrower | Loan Amount |
|---|---|---|---|
| Open | $15,000 | ||
| Open | Castillo Amaurys L | $549,857 | |
| Previous Owner | Caceres Alba L | $363,300 | |
| Previous Owner | Carcers Albal | $50,000 | |
| Previous Owner | Caceres Alba L | $250,000 |
We collect this data history from publicly available records. To have your information removed, we recommend requesting removal directly through your county’s website.
| Date | Event | Price | List to Sale | Price per Sq Ft | Prior Sale |
|---|---|---|---|---|---|
| 06/28/2024 06/28/24 | Sold | $560,000 | +0.9% | $182 / Sq Ft | |
| 05/28/2024 05/28/24 | Pending | -- | -- | -- | |
| 04/22/2024 04/22/24 | For Sale | $554,900 | +105.5% | $180 / Sq Ft | |
| 11/26/2021 11/26/21 | Sold | $270,000 | -1.8% | $73 / Sq Ft | View Prior Sale |
| 10/27/2021 10/27/21 | Pending | -- | -- | -- | |
| 03/05/2021 03/05/21 | For Sale | $274,900 | -- | $75 / Sq Ft |
We collect this data history from publicly available records. To have your information removed, we recommend requesting removal directly through your county’s website.
| Year | Tax Paid | Tax Assessment Tax Assessment Total Assessment is a certain percentage of the fair market value that is determined by local assessors to be the total taxable value of land and additions on the property. | Land | Improvement |
|---|---|---|---|---|
| 2025 | $6,639 | $474,200 | $142,900 | $331,300 |
| 2024 | $5,074 | $276,500 | $67,500 | $209,000 |
| 2023 | $5,074 | $276,500 | $67,500 | $209,000 |
| 2022 | $4,922 | $276,500 | $67,500 | $209,000 |
| 2021 | $3,937 | $160,300 | $33,300 | $127,000 |
| 2020 | $3,937 | $160,300 | $33,300 | $127,000 |
| 2019 | $3,937 | $160,300 | $33,300 | $127,000 |
| 2018 | $3,647 | $114,100 | $35,700 | $78,400 |
| 2017 | $3,647 | $114,100 | $35,700 | $78,400 |
| 2016 | $3,647 | $114,100 | $35,700 | $78,400 |
| 2015 | $3,684 | $111,300 | $46,700 | $64,600 |
| 2014 | $3,756 | $111,300 | $46,700 | $64,600 |
| 2013 | $3,756 | $111,300 | $46,700 | $64,600 |
Seller's Agent in 2024
Luis Caceres
REMAX Revolution
(401) 632-8583
2 in this area
27 Total Sales
RD
Buyer's Agent in 2024
Rafael Delacruz
Bani Properties
3 in this area
54 Total Sales
ZS
Seller's Agent in 2021
Ziggy Stevens
Custodio Realtors
(401) 323-3045
1 in this area
22 Total Sales
Source: State-Wide MLS
MLS Number: 1357371
APN: PROV-690532-000000-000000
Disclaimer: Certain information contained herein is derived from information provided by parties other than Homes.com. All information provided is deemed reliable, but is not guaranteed to be accurate and should be independently verified.
IDX information is provided exclusively for personal, non-commercial use, and may not be used for any purpose other than to identify prospective properties consumers may be interested in purchasing. Information is deemed reliable but not guaranteed.
Copyright © 2026 State-Wide MLS, Inc. All rights reserved.
Ask me questions while you tour the home.