
Judy Szablak
Coldwell Banker Realty
(475) 262-8112
98 Total Sales
2 in Westfield
$445K - $475K Price Range
Estimated Value: $592,000 - $699,000
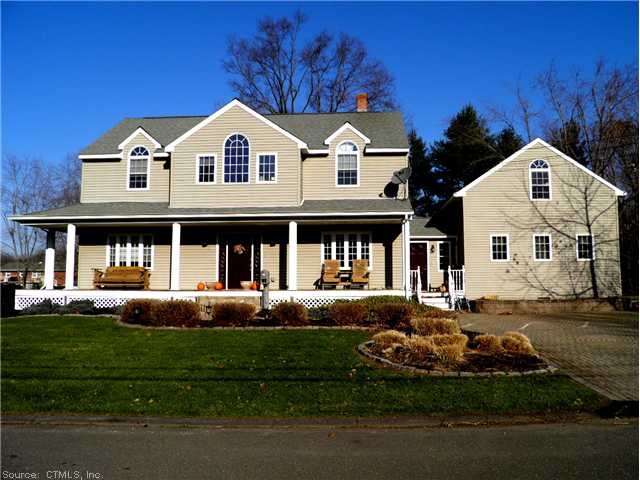
Seller will consider offers between $314,900-$354,900 for this farmstyle colonial home with attached in-law or teen apartment with loft. House was completely rebuilt in 1999 on 1966 foundation. Set on a beautiful flat lot on a cul-de-sac street.
Last Agent to Sell the Property
Art Tatta
Berkshire Hathaway NE Prop. Listed on: 02/23/2013
We collect this data history from publicly available records. To have your information removed, we recommend requesting removal directly through your county’s website.
Judy Szablak
Coldwell Banker Realty
(475) 262-8112
98 Total Sales
2 in Westfield
$445K - $475K Price Range
Brandon Puorro
Puorro Realty Group
(860) 661-0562
53 Total Sales
1 in Westfield
$335,000 Price
Victoria Stillings
Coldwell Banker Realty
(475) 234-4175
115 Total Sales
1 in Westfield
$300,000 Price
Danny Hernandez
CLMA Realty
(860) 846-4427
77 Total Sales
1 in Westfield
$225,000 Price
Marilyn E. Profit
Coldwell Banker Realty
(475) 471-1056
110 Total Sales
2 in Westfield
$287K - $415K Price Range
Sophia Giuffria
Tea Leaf Realty
(860) 905-0220
86 Total Sales
3 in Westfield
$190K - $380K Price Range
We collect this data history from publicly available records. To have your information removed, we recommend requesting removal directly through your county’s website.
| Date | Buyer | Sale Price | Title Company |
|---|---|---|---|
| $315,000 | -- | ||
| -- | -- |
We collect this data history from publicly available records. To have your information removed, we recommend requesting removal directly through your county’s website.
| Date | Status | Borrower | Loan Amount |
|---|---|---|---|
| Open | $261,392 | ||
| Previous Owner | $172,116 | ||
| Previous Owner | $100,000 | ||
| Previous Owner | $185,000 | ||
| Previous Owner | $150,000 | ||
| Previous Owner | $140,000 | ||
| Previous Owner | $25,000 | ||
| Previous Owner | $145,000 |
We collect this data history from publicly available records. To have your information removed, we recommend requesting removal directly through your county’s website.
| Date | Event | Price | List to Sale | Price per Sq Ft |
|---|---|---|---|---|
| 09/04/2013 09/04/13 | Sold | $315,000 | -14.8% | $109 / Sq Ft |
| 06/03/2013 06/03/13 | Pending | -- | -- | -- |
| 02/23/2013 02/23/13 | For Sale | $369,900 | -- | $128 / Sq Ft |
We collect this data history from publicly available records. To have your information removed, we recommend requesting removal directly through your county’s website.
| Year | Tax Paid | Tax Assessment Tax Assessment Total Assessment is a certain percentage of the fair market value that is determined by local assessors to be the total taxable value of land and additions on the property. | Land | Improvement |
|---|---|---|---|---|
| 2025 | $13,012 | $334,490 | $75,820 | $258,670 |
| 2024 | $12,309 | $334,490 | $75,820 | $258,670 |
| 2023 | $11,741 | $334,490 | $75,820 | $258,670 |
| 2022 | $10,900 | $247,730 | $50,550 | $197,180 |
| 2021 | $10,900 | $247,730 | $50,550 | $197,180 |
| 2020 | $10,950 | $247,730 | $50,550 | $197,180 |
| 2019 | $10,999 | $247,730 | $50,550 | $197,180 |
| 2018 | $10,826 | $247,730 | $50,550 | $197,180 |
| 2017 | $9,972 | $235,180 | $55,060 | $180,120 |
| 2016 | $9,689 | $235,180 | $55,060 | $180,120 |
| 2015 | $9,313 | $235,180 | $55,060 | $180,120 |
| 2014 | $9,407 | $235,180 | $55,060 | $180,120 |
A
Seller's Agent in 2013
Art Tatta
Berkshire Hathaway Home Services
Buyer's Agent in 2013
Alex Colaiacovo
Agnelli Real Estate
(860) 878-8559
1 in this area
30 Total Sales
Source: SmartMLS
MLS Number: G643495
APN: MTWN-000011-000000-000303
Disclaimer: Certain information contained herein is derived from information provided by parties other than Homes.com. All information provided is deemed reliable, but is not guaranteed to be accurate and should be independently verified.
IDX information is provided exclusively for personal, non-commercial use, and may not be used for any purpose other than to identify prospective properties consumers may be interested in purchasing. Information is deemed reliable but not guaranteed.
Ask me questions while you tour the home.