
Johnny Long
PRIVI Realty LLC
(857) 353-8035
170 Total Sales
2 in Danvers
$600K - $752K Price Range

Estimated Value: $669,322
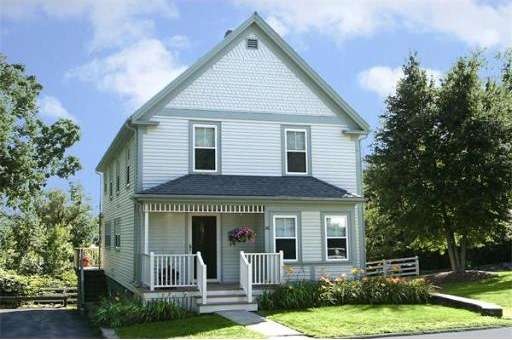
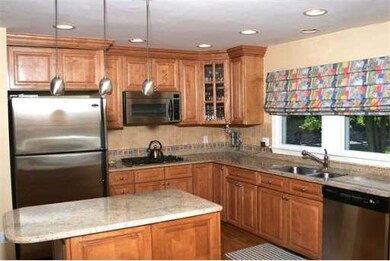
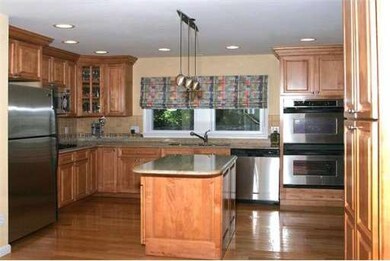
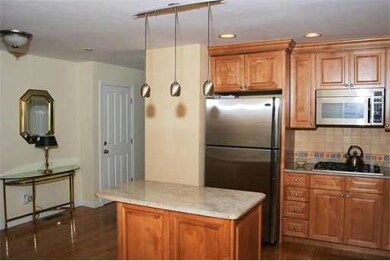
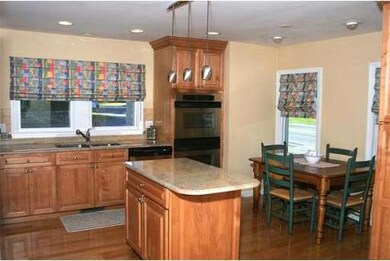
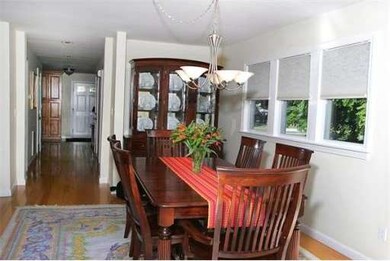
~ Absolutely Stunning Home! Totally Renovated top to bottom when converted! Almost 2,000 sq ft of Living Area! Has everything!!~ Custom Gourmet Kitchen, Stainless Appliances, Double Ovens,Central AC, Alarm, Central Vac, Hardwood, Gas Fireplace, Full 950 Sq Ft Basement, Private and Spacious Deck overlooking scenic meadow land. Enjoy the privacy this detached single family condo offers, while having the amenities of snow removal, landscaping & exterior maintenance
Last Agent to Sell the Property
Keller Williams Realty Evolution Listed on: 07/25/2012
Home Type
Condominium
Year Built
1890
Lot Details
0 Sq Ft Lot
We collect this data history from publicly available records. To have your information removed, we recommend requesting removal directly through your county’s website.
Johnny Long
PRIVI Realty LLC
(857) 353-8035
170 Total Sales
2 in Danvers
$600K - $752K Price Range
Eugene Clements
Clements Realty Group
(351) 666-8361
48 Total Sales
1 in Danvers
$326,000 Price
Janine Callahan
Coldwell Banker Realty - Haverhill
(978) 945-9594
30 Total Sales
2 in Danvers
$490K - $821K Price Range
Joseph Guidi
NEST Seekers MA LLC
(508) 859-9557
3 Total Sales
1 in Danvers
$899,000 Price
Wendy Willis
Keller Williams Realty Evolution
(978) 997-7748
114 Total Sales
2 in Danvers
$660K - $1.5M Price Range
The North Shore Realty Group
eXp Realty LLC
(978) 848-1517
92 Total Sales
1 in Danvers
$715,000 Price
We collect this data history from publicly available records. To have your information removed, we recommend requesting removal directly through your county’s website.
| Date | Buyer | Sale Price | Title Company |
|---|---|---|---|
| $319,000 | -- | ||
| Penachio Cryl A | $365,000 | -- | |
| Boil T | $225,000 | -- | |
| Centre St Property Llc | $1,300,000 | -- |
We collect this data history from publicly available records. To have your information removed, we recommend requesting removal directly through your county’s website.
| Date | Status | Borrower | Loan Amount |
|---|---|---|---|
| Open | $255,200 | ||
| Previous Owner | Riberdy Ann Marie | $286,000 |
We collect this data history from publicly available records. To have your information removed, we recommend requesting removal directly through your county’s website.
| Year | Tax Paid | Tax Assessment Tax Assessment Total Assessment is a certain percentage of the fair market value that is determined by local assessors to be the total taxable value of land and additions on the property. | Land | Improvement |
|---|---|---|---|---|
| 2025 | $6,474 | $589,100 | $0 | $589,100 |
| 2024 | $6,405 | $576,500 | $0 | $576,500 |
| 2023 | $5,708 | $485,800 | $0 | $485,800 |
| 2022 | $5,088 | $401,900 | $0 | $401,900 |
| 2021 | $6,303 | $472,100 | $0 | $472,100 |
| 2020 | $6,017 | $460,700 | $0 | $460,700 |
| 2019 | $5,882 | $442,900 | $0 | $442,900 |
| 2018 | $5,226 | $386,000 | $0 | $386,000 |
| 2017 | $5,279 | $372,000 | $0 | $372,000 |
| 2016 | $4,802 | $338,200 | $0 | $338,200 |
| 2015 | $5,397 | $362,000 | $0 | $362,000 |
Seller's Agent in 2012
Philip Dennesen
Keller Williams Realty Evolution
(978) 578-3767
37 Total Sales
Buyer's Agent in 2012
Judy Murray Magill
Realty One Group Nest
(978) 502-2268
20 Total Sales
Source: MLS Property Information Network (MLS PIN)
MLS Number: 71414261
APN: DANV-000041-000000-000170-000026-000026
Disclaimer: Certain information contained herein is derived from information provided by parties other than Homes.com. All information provided is deemed reliable, but is not guaranteed to be accurate and should be independently verified.
The property listing data and information, or the Images, set forth herein were provided to MLS Property Information Network, Inc. from third party sources, including sellers, lessors and public records, and were compiled by MLS Property Information Network, Inc. The property listing data and information, and the Images, are for the personal, non-commercial use of consumers having a good faith interest in purchasing or leasing listed properties of the type displayed to them and may not be used for any purpose other than to identify prospective properties which such consumers may have a good faith interest in purchasing or leasing. MLS Property Information Network, Inc. and its subscribers disclaim any and all representations and warranties as to the accuracy of the property listing data and information, or as to the accuracy of any of the Images, set forth herein.
Ask me questions while you tour the home.