C
Seller's Agent in 2022
Chelsea Mcgowan
Compass Greater NY, LLC
Estimated Value: $720,000 - $1,024,000
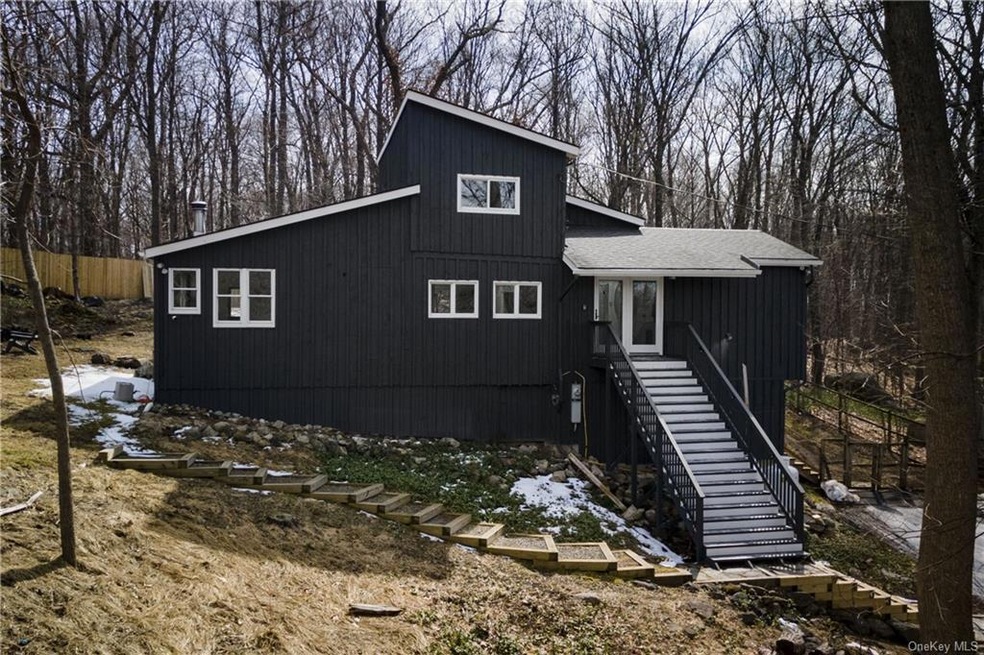
Light filled and with head-turning design, this Warwick gem makes for the perfect full time residence or restful weekend retreat! Plus, at just about 1 hour from NYC you can't beat the convenience! The minute you enter, it's easy to envision life here. The sophisticated kitchen and the living space with a cozy wood burning stove, beams, and vaulted ceilings are both sure to be gathering places and both rooms provide access out onto the back deck which will be perfect for al fresco dining! The primary bedroom is private and spacious with an en-suite. On the main level you'll also find the home's second bedroom and shared full bath complete with large soaking tub. Up the spiral staircase are two additional smaller bedrooms. Outside, the property perfectly compliments the home. The in-ground heated, saltwater pool is sited at the highest point of the parcel and offers views while you enjoy a dip (the decking around the pool does need some cosmetic work but the pool itself works great!). The backyard is private and would be the perfect place to enjoy a fire in the summer evenings and the side yard is completely fenced in for your furry friends with access into the ground floor basement. While there's plenty to enjoy right here you're also nearby to plenty of activities and destinations. Just down the road is the Warwick Valley Winery & Distillery. 10 mins to the Village of Warwick, 42 mins to Newburgh, and 45 mins to Beacon. Roughly 30 mins to both the Harriman and Bear Mountain State Parks as well as just 40 mins to Storm King Art Center. Just an hour and change to/from NYC!
Last Agent to Sell the Property
Chelsea Mcgowan
Compass Greater NY, LLC Brokerage Phone: 845-481-2700 License #10401339885 Listed on: 03/23/2022

We collect this data history from publicly available records. To have your information removed, we recommend requesting removal directly through your county’s website.
We collect this data history from publicly available records. To have your information removed, we recommend requesting removal directly through your county’s website.
| Date | Buyer | Sale Price | Title Company |
|---|---|---|---|
| $750,000 | None Available | ||
| $245,000 | Bernard Kunert | ||
| $268,000 | -- |
We collect this data history from publicly available records. To have your information removed, we recommend requesting removal directly through your county’s website.
| Date | Status | Borrower | Loan Amount |
|---|---|---|---|
| Previous Owner | $230,000 | ||
| Previous Owner | $241,200 |
We collect this data history from publicly available records. To have your information removed, we recommend requesting removal directly through your county’s website.
| Date | Event | Price | List to Sale | Price per Sq Ft | Prior Sale |
|---|---|---|---|---|---|
| 07/26/2022 07/26/22 | Sold | $750,000 | +7.9% | $359 / Sq Ft | |
| 04/07/2022 04/07/22 | Pending | -- | -- | -- | |
| 03/23/2022 03/23/22 | For Sale | $695,000 | +49.5% | $333 / Sq Ft | |
| 01/25/2021 01/25/21 | Sold | $465,000 | +9.4% | $223 / Sq Ft | View Prior Sale |
| 11/19/2020 11/19/20 | Pending | -- | -- | -- | |
| 10/15/2020 10/15/20 | For Sale | $425,000 | +73.5% | $204 / Sq Ft | |
| 01/12/2015 01/12/15 | Sold | $245,000 | -10.9% | $117 / Sq Ft | View Prior Sale |
| 11/05/2014 11/05/14 | Pending | -- | -- | -- | |
| 08/05/2014 08/05/14 | For Sale | $275,000 | -- | $132 / Sq Ft |
We collect this data history from publicly available records. To have your information removed, we recommend requesting removal directly through your county’s website.
| Year | Tax Paid | Tax Assessment Tax Assessment Total Assessment is a certain percentage of the fair market value that is determined by local assessors to be the total taxable value of land and additions on the property. | Land | Improvement |
|---|---|---|---|---|
| 2025 | $10,095 | $42,400 | $14,000 | $28,400 |
| 2024 | $9,920 | $42,400 | $14,000 | $28,400 |
| 2023 | $9,920 | $42,400 | $14,000 | $28,400 |
| 2022 | $9,498 | $41,500 | $14,000 | $27,500 |
| 2021 | $9,624 | $41,500 | $14,000 | $27,500 |
| 2020 | $9,593 | $41,500 | $14,000 | $27,500 |
| 2019 | $9,283 | $41,500 | $14,000 | $27,500 |
| 2018 | $9,283 | $41,500 | $14,000 | $27,500 |
| 2017 | $9,103 | $41,500 | $14,000 | $27,500 |
| 2016 | $8,939 | $41,500 | $14,000 | $27,500 |
| 2015 | -- | $41,500 | $14,000 | $27,500 |
| 2014 | -- | $41,500 | $14,000 | $27,500 |
C
Seller's Agent in 2022
Chelsea Mcgowan
Compass Greater NY, LLC
Buyer's Agent in 2022
William Golan
Compass Greater NY, LLC
(646) 704-2247
80 Total Sales
Seller's Agent in 2021
Claudia Vaccaro
Howard Hanna Rand Realty
(845) 986-7500
25 Total Sales
Buyer's Agent in 2021
Delease Jenkins
RE/MAX Town & Country
(845) 537-1412
28 Total Sales
Seller's Agent in 2015
Carol Buchanan
BHG Real Estate Green Team
(845) 705-9162
51 Total Sales
Source: OneKey® MLS
MLS Number: KEY6172439
APN: 335489-016-000-0001-041.320-0000
Disclaimer: Certain information contained herein is derived from information provided by parties other than Homes.com. All information provided is deemed reliable, but is not guaranteed to be accurate and should be independently verified.
The data relating to real estate for sale or lease on this web site comes in part from OneKey® MLS. Real estate listings held by brokerage firms other than Ten-X are marked with the OneKey® MLS logo or an abbreviated logo and detailed information about them includes the name of the listing broker.
Based on information submitted to the MLS GRID. All data is obtained from various sources and may not have been verified by broker or MLS GRID. Supplied Open House Information is subject to change without notice. All information should be independently reviewed and verified for accuracy. Properties may or may not be listed by the office/agent presenting the information. Some IDX listings have been excluded from this website. IDX information is provided exclusively for personal, non-commercial use, and may not be used for any purpose other than to identify prospective properties consumers may be interested in purchasing.
Information is deemed reliable but not guaranteed.
Copyright 2026 OneKey® MLS. All rights reserved.
Based on information submitted to the MLS GRID
Listings courtesy of OneKey® MLS as distributed by MLS GRID
Ask me questions while you tour the home.