
Cynthia Gonzalez
Responds Quickly
Executive Real Estate, Inc.
(413) 288-5131
96 Total Sales
2 in Boston Road
$105K - $235K Price Range
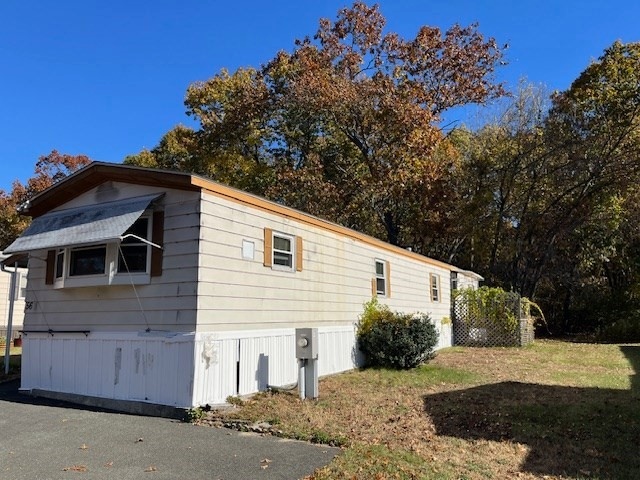


You will love this 55 and older Eastwood Estate community. Walk the quiet neighborhood but enjoy the convenience of shopping, grocery stores, public transportation too. This home has a nice open floor plan w/eat in kitchen, lots of cabinets and counter space. Nice big living room , 2 bedrooms , large bathroom and laundry with washer and dryer staying, Roof and windows as well as mechanicals are in good condition. HOA covers water and sewer.
Cynthia Gonzalez
Executive Real Estate, Inc.
(413) 288-5131
96 Total Sales
2 in Boston Road
$105K - $235K Price Range
Christina Pietras
Naples Realty Group
(413) 278-6757
44 Total Sales
1 in Boston Road
$70,000 Price
Ray Hoess-Brooks
HB Real Estate, LLC
(860) 356-3690
135 Total Sales
2 in Boston Road
$107K - $151K Price Range
Juan Cruzado
Media Realty Group Inc.
(413) 278-6763
82 Total Sales
1 in Boston Road
$115,000 Price
Dianna Sleis
Coldwell Banker Realty
(860) 200-8149
27 Total Sales
1 in Boston Road
$385,500 Price
Tina Rose
Salzberg Real Estate Agency
(401) 600-2561
36 Total Sales
1 in Boston Road
$310,000 Price
We collect this data history from publicly available records. To have your information removed, we recommend requesting removal directly through your county’s website.
| Date | Event | Price | List to Sale | Price per Sq Ft |
|---|---|---|---|---|
| 04/17/2026 04/17/26 | Sold | $107,000 | -6.9% | $97 / Sq Ft |
| 03/18/2026 03/18/26 | Pending | -- | -- | -- |
| 02/01/2026 02/01/26 | Price Changed | $114,900 | -11.5% | $104 / Sq Ft |
| 12/06/2025 12/06/25 | For Sale | $129,900 | +21.4% | $118 / Sq Ft |
| 11/03/2025 11/03/25 | Off Market | $107,000 | -- | -- |
| 10/28/2025 10/28/25 | For Sale | $129,900 | -- | $118 / Sq Ft |
Seller's Agent in 2026
Kathy Morin-Paul
Kathy M. Paul Real Estate
(413) 530-0665
1 in this area
60 Total Sales
LK
Seller Co-Listing Agent in 2026
Lorrie Kasak Adamczyk
Kathy M. Paul Real Estate
(413) 237-5504
1 in this area
53 Total Sales
Buyer's Agent in 2026
Ray Hoess-Brooks
HB Real Estate, LLC
(413) 244-2233
2 in this area
135 Total Sales
Source: MLS Property Information Network (MLS PIN)
MLS Number: 73448425
Disclaimer: Certain information contained herein is derived from information provided by parties other than Homes.com. All information provided is deemed reliable, but is not guaranteed to be accurate and should be independently verified.
The property listing data and information, or the Images, set forth herein were provided to MLS Property Information Network, Inc. from third party sources, including sellers, lessors and public records, and were compiled by MLS Property Information Network, Inc. The property listing data and information, and the Images, are for the personal, non-commercial use of consumers having a good faith interest in purchasing or leasing listed properties of the type displayed to them and may not be used for any purpose other than to identify prospective properties which such consumers may have a good faith interest in purchasing or leasing. MLS Property Information Network, Inc. and its subscribers disclaim any and all representations and warranties as to the accuracy of the property listing data and information, or as to the accuracy of any of the Images, set forth herein.
Ask me questions while you tour the home.