
Deborah Evans
J. Barrett & Company
(351) 215-0813
114 Total Sales
2 in Downtown Beverly
$420K - $964K Price Range
Estimated Value: $472,327
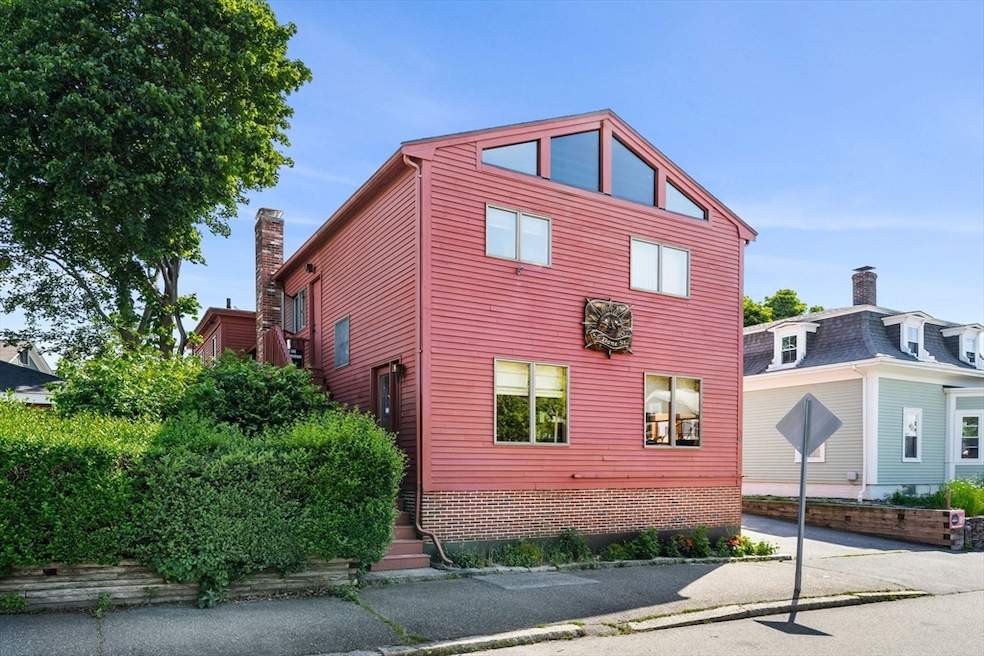
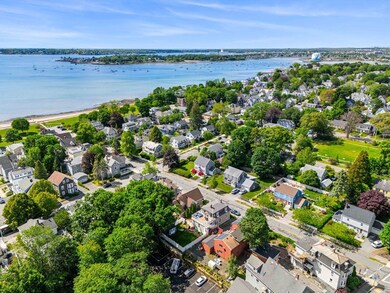
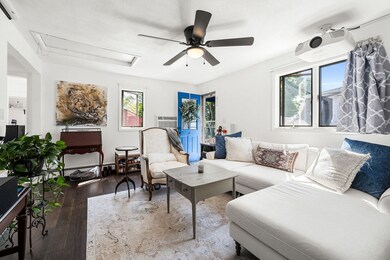
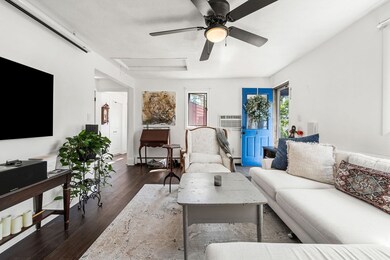
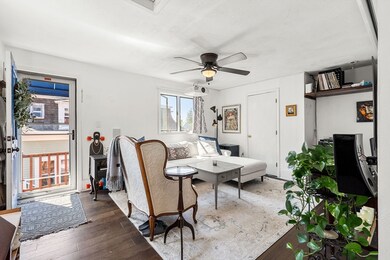
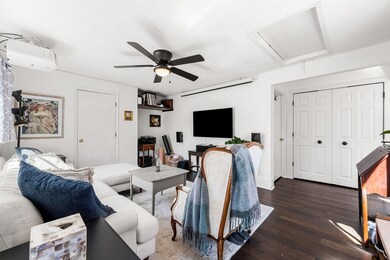
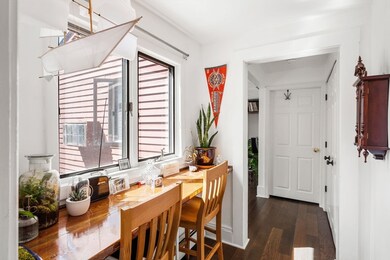
Bright and well-maintained 2-bedroom, 1-bath condo in a prime Beverly location just a block from the beach! Minutes from downtown, the commuter rail, local restaurants, and shops! Inside, you'll find a functional layout with hardwood floors and great natural light. Renovated eat-in kitchen with stainless steel appliances, butcher block countertop and ample cabinet space. Both bedrooms are spacious with good closet storage. Tastefully updated full bath with tub and shower. In-unit laundry, shared outdoor space and 2 car parking. Pet friendly and low condo fee! This is a great opportunity for anyone looking for a low-maintenance home close to everything Beverly has to offer. Why rent when you can own this beautiful unit just a stones throw from Dane Street Beach?!
We collect this data history from publicly available records. To have your information removed, we recommend requesting removal directly through your county’s website.
Deborah Evans
J. Barrett & Company
(351) 215-0813
114 Total Sales
2 in Downtown Beverly
$420K - $964K Price Range
David Brown
Coldwell Banker Realty - Beverly
(339) 666-1240
58 Total Sales
2 in Downtown Beverly
$515K - $560K Price Range
Kelly Blagden
Churchill Properties
(351) 207-3384
16 Total Sales
3 in Downtown Beverly
$560K - $820K Price Range
Karol Flannery
RE/MAX Bentley's
(978) 518-3106
36 Total Sales
1 in Downtown Beverly
$805,000 Price
Robin Moore
Churchill Properties
(401) 309-0652
42 Total Sales
1 in Downtown Beverly
$675,000 Price
Pete Castrichini
Barry Realty Group
(978) 416-5699
25 Total Sales
1 in Downtown Beverly
$840,000 Price
We collect this data history from publicly available records. To have your information removed, we recommend requesting removal directly through your county’s website.
| Date | Event | Price | List to Sale | Price per Sq Ft | Prior Sale |
|---|---|---|---|---|---|
| 08/01/2025 08/01/25 | Sold | $455,000 | +1.1% | $506 / Sq Ft | |
| 06/10/2025 06/10/25 | Pending | -- | -- | -- | |
| 06/04/2025 06/04/25 | For Sale | $449,900 | +69.1% | $500 / Sq Ft | |
| 12/19/2018 12/19/18 | Sold | $266,000 | +6.4% | $296 / Sq Ft | View Prior Sale |
| 11/13/2018 11/13/18 | Pending | -- | -- | -- | |
| 10/30/2018 10/30/18 | For Sale | $249,999 | -- | $278 / Sq Ft |
We collect this data history from publicly available records. To have your information removed, we recommend requesting removal directly through your county’s website.
| Year | Tax Paid | Tax Assessment Tax Assessment Total Assessment is a certain percentage of the fair market value that is determined by local assessors to be the total taxable value of land and additions on the property. | Land | Improvement |
|---|---|---|---|---|
| 2025 | $3,918 | $356,500 | $0 | $356,500 |
| 2024 | $3,696 | $329,100 | $0 | $329,100 |
| 2023 | $3,396 | $301,600 | $0 | $301,600 |
| 2022 | $3,468 | $285,000 | $0 | $285,000 |
| 2021 | $3,433 | $270,300 | $0 | $270,300 |
| 2020 | $3,190 | $248,600 | $0 | $248,600 |
| 2019 | $3,073 | $232,600 | $0 | $232,600 |
| 2018 | $2,946 | $216,600 | $0 | $216,600 |
| 2017 | $2,905 | $203,400 | $0 | $203,400 |
| 2016 | $2,878 | $200,000 | $0 | $200,000 |
Seller's Agent in 2025
Laura Crowell
J. Barrett & Company
(978) 922-3683
6 in this area
118 Total Sales
BM
Buyer's Agent in 2025
Brenna McNiff
Coldwell Banker Realty - Beverly
(978) 927-1111
6 in this area
70 Total Sales
Seller's Agent in 2018
Henry Pizzo
Aluxety
(978) 317-6139
8 in this area
108 Total Sales
AD
Seller Co-Listing Agent in 2018
Adam Doane
Lux Realty North Shore
Buyer's Agent in 2018
Andrea Lacroix
Churchill Properties
(508) 561-1161
99 Total Sales
Source: MLS Property Information Network (MLS PIN)
MLS Number: 73385400
APN: BEVE-000012-000058-000002
Disclaimer: Certain information contained herein is derived from information provided by parties other than Homes.com. All information provided is deemed reliable, but is not guaranteed to be accurate and should be independently verified.
The property listing data and information, or the Images, set forth herein were provided to MLS Property Information Network, Inc. from third party sources, including sellers, lessors and public records, and were compiled by MLS Property Information Network, Inc. The property listing data and information, and the Images, are for the personal, non-commercial use of consumers having a good faith interest in purchasing or leasing listed properties of the type displayed to them and may not be used for any purpose other than to identify prospective properties which such consumers may have a good faith interest in purchasing or leasing. MLS Property Information Network, Inc. and its subscribers disclaim any and all representations and warranties as to the accuracy of the property listing data and information, or as to the accuracy of any of the Images, set forth herein.
Ask me questions while you tour the home.