NOT LISTED FOR SALE

56 Emerald Bay Dr Unit 2C Lake Ozark, MO 65049

Lake Ozark Area

Estimated Value: $247,000 - $306,000

2 Beds
2 Baths
1,178 Sq Ft
1998 Built

Sale Details

Date Sold: February 13, 2026

Current estimated payment $2,242 / mo

171 Days on Market

Highlights

  • Community Boat Dock
  • Lake View
  • Property fronts a channel
  • Osage Middle School Rated 9+
  • Lake Privileges
  • Clubhouse

About This Home

As of February 2026

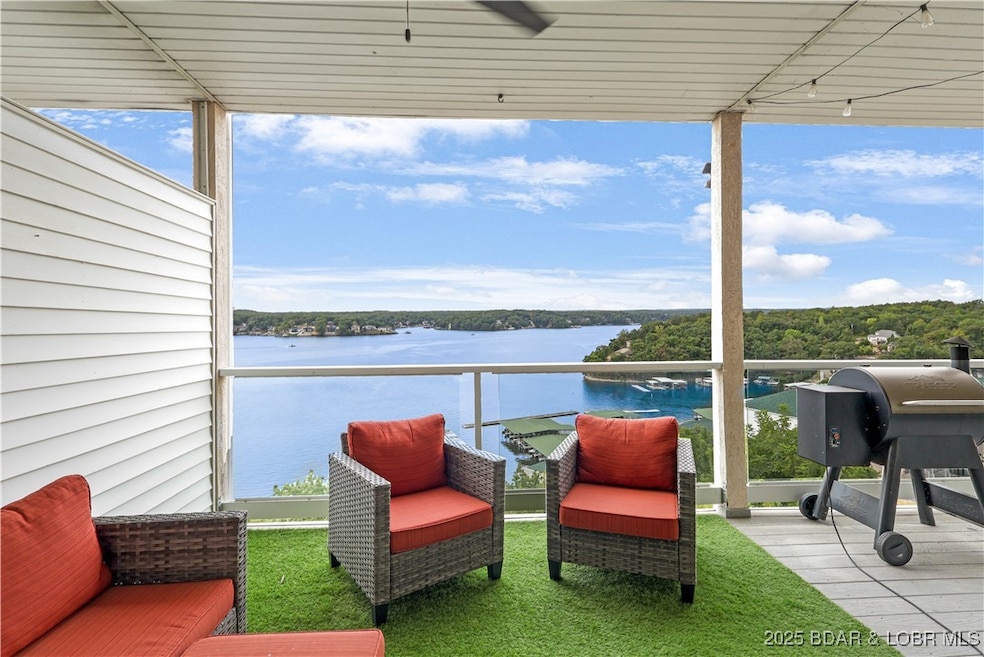
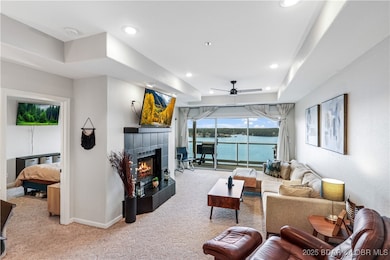

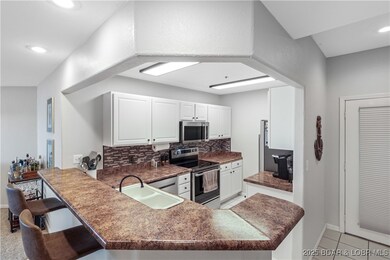
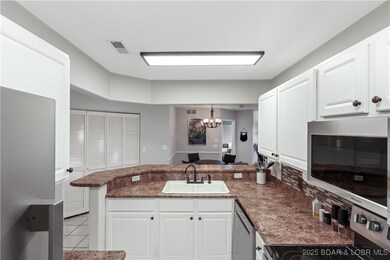
Looking for the ultimate lakefront retreat or investment opportunity? This walk-in, fully furnished Emerald Bay condo has it all! With two bedrooms, minimal stairs, and a massive sliding glass door offering breathtaking views of the main channel, this unit perfectly combines comfort and convenience. Inside, enjoy brand-new stainless-steel appliances, a new washer/dryer, and chic furnishings that create a modern, welcoming vibe. Relax on your private balcony overlooking the lake or take advantage of your 12x28 boat slip in the concrete dock at the 14MM—perfect for boating enthusiasts. Emerald Bay boasts fantastic amenities, including two pools, a clubhouse, a fitness room, and tennis courts, all just minutes from the Strip, shopping, dining, and more. Don’t miss this turn-key gem with unforgettable views!

Last Agent to Sell the Property

Jessica Bruce

RE/MAX Lake of the Ozarks Brokerage Phone: (573) 302-2300 License #2011023163 Listed on: 08/26/2025

RE/MAX Lake of the Ozarks

Co-Listed By

JACOB GIBBS

RE/MAX Lake of the Ozarks Brokerage Phone: (573) 302-2300 License #2021015316

Last Buyer's Agent

Mary Albers

Albers Real Estate Advisors License #1999093306

Range of Values:

--
Value Increase
--
Percent Increase
--
Adjusted for Inflation
Collateral Analytics

Collateral Analytics Collateral Analytics AVMs (Automated Valuation Model) employ a number of statistical approaches combined with neighborhood-specific comparable selection guarantees the most up-to-date and precise valuations.

Not Available

Collateral Analytics does not have data for the current month. Please view the chart for historical values.

ICE

ICE Mortgage Technology ICE Mortgage Technology’s AVM (Automated Valuation Model) is a state-of-the-art online residential property valuation tool that provides a quick and accurate estimate of the value of almost any home in the U.S.

Not Available

ICE Mortgage Technology does not have data for the current month. Please view the chart for historical values.

First American

First American First American Data & Analytics’ next-generation AVM combines unrivaled data assets with a blended ensemble of valuation models to produce highly accurate, reliable valuations you can trust.

Not Available

First American does not have data for the current month. Please view the chart for historical values.

Quantarium

Quantarium Quantarium’s valuation service, repeatedly proven the industry’s most accurate and comprehensive, is supercharged with a self-learning and auto-tuning AI engine that continually becomes smarter and more accurate as it processes daily inputs from the industry’s leading RE data lake.

Not Available

Quantarium does not have data for the current month. Please view the chart for historical values.

Average Value
Not Available
List Price
Sold Price
Create a Home Valuation Report for This Property
The Home Valuation Report is an in-depth analysis detailing your home's value as well as a comparison with similar homes in the area

Property Details

Home Type

  • Condominium

Est. Annual Taxes

  • $1,196

Year Built

  • Built in 1998 | Remodeled

Lot Details

  • Property fronts a channel
  • Sprinklers on Timer

HOA Fees

  • $663 Monthly HOA Fees

Interior Spaces

  • 1,178 Sq Ft Home
  • 1-Story Property
  • Furnished
  • Ceiling Fan
  • 1 Fireplace
  • Lake Views

Kitchen

  • Oven
  • Stove
  • Range
  • Microwave
  • Dishwasher
  • Disposal

Bedrooms and Bathrooms

  • 2 Bedrooms
  • 2 Full Bathrooms

Laundry

  • Dryer
  • Washer

Home Security

Parking

  • No Garage
  • Driveway
  • Open Parking

Outdoor Features

  • Lake Privileges
  • Outdoor Storage

Utilities

  • Forced Air Heating and Cooling System
  • Treatment Plant
  • Internet Available
  • Cable TV Available

Listing and Financial Details

  • Exclusions: excluded list attached. Bayliiner Rendezvous available for extra.
  • Assessor Parcel Number 01702600000005084104

Community Details

Overview

  • Association fees include cable TV, dock reserve, internet, ground maintenance, road maintenance, water, reserve fund, sewer, trash
  • Emerald Bay Condominium Subdivision

Recreation

  • Community Boat Dock
  • Tennis Courts
  • Community Pool

Additional Features

  • Clubhouse
  • Fire Sprinkler System

Property Details

Home Type

Condominium

Est. Annual Taxes

$1,196

Year Built

Built in 1998 | Remodeled

Lot Details

0 Sq Ft Lot

HOA Fees

$663 per month

Listing Details

  • Property Sub Type: Condominium
  • Prop. Type: Residential
  • Road Surface Type: Asphalt, Paved
  • Co List Office Mls Id: 5075430
  • Co List Office Phone: (573) 302-2300
  • Exclusions: excluded list attached. Bayliiner Rendezvous available for extra.
  • Inclusions: Furniture available for purchase
  • Ownership: Fee Simple,
  • Subdivision Name: Emerald Bay Condominium
  • Directions: Travel down Horseshoe Bend 1.6 miles, turn left into Emerald Bay. Immediately turn left for building 56.
  • Garage Yn: No
  • Unit Levels: One
  • Year Built: 1998
  • Property Sub Type Additional: Condominium
  • Attribution Contact: (573) 302-2300
  • Special Features: VirtualTour

Interior Features

  • Furnished: Furnished
  • Appliances: Dryer, Dishwasher, Disposal, Microwave, Oven, Range, Refrigerator, Stove, Washer
  • Full Bathrooms: 2
  • Total Bedrooms: 2
  • Fireplace Features: One
  • Fireplaces: 1
  • Fireplace: Yes
  • Interior Amenities: Ceiling Fan(s), Cable TV
  • Living Area: 1178.0

Exterior Features

  • Lot Features: Sprinklers Automatic
  • Pool Features: Community
  • View: Channel, Lake
  • View: Yes
  • Waterfront Features: Lake Privileges
  • Waterfront: Yes
  • Exterior Features: Blacktop Driveway, Sprinkler/Irrigation, Storage, Tennis Court(s)
  • Property Condition: Updated/Remodeled

Garage/Parking

  • Open Parking: Yes
  • Parking Features: No Garage, Open

Utilities

  • Security: Fire Sprinkler System
  • Cooling: Central Air
  • Cooling Y N: Yes
  • Heating: Electric, Forced Air
  • Heating Yn: Yes
  • Sewer: Treatment Plant
  • Water Source: Community/Coop

Condo/Co-op/Association

  • Community Features: Cable TV, Internet Access, Pool, Tennis Court(s), Clubhouse, Community Pool, Pickleball
  • Amenities: Dock
  • Association Fee: 1989.07
  • Association Fee Frequency: Quarterly
  • Association: Yes

Fee Information

  • Association Fee Includes: Cable TV, Dock Reserve, Internet, Maintenance Grounds, Road Maintenance, Water, Reserve Fund, Sewer, Trash

Schools

  • Junior High Dist: School Of The Osage

Lot Info

  • Parcel #: 01702600000005084104

Tax Info

  • Tax Annual Amount: 1195.92
  • Tax Year: 2024

Ownership History

We collect this data history from publicly available records. To have your information removed, we recommend requesting removal directly through your county’s website.

Date Name Owned For Owner Type

Purchase Details

Listed on
Aug 26, 2025
Closed on
Feb 5, 2026
Sold by
Bought by
Seller's Agent
Jessica Bruce
RE/MAX Lake of the Ozarks
Buyer's Agent
Mary Albers
Albers Real Estate Advisors
List Price
$259,000
Views
63
Current Estimated Value
$269,954

Home Financials for this Owner

Home Financials are based on the most recent Mortgage that was taken out on this home.
Avg. Annual Appreciation
21.41%
Original Mortgage
$219,847
Outstanding Balance
$218,975
Interest Rate
6.06%
Mortgage Type
New Conventional
Estimated Equity
$50,979

Purchase Details

Closed on
Nov 18, 2022
Sold by
Bought by

Purchase Details

Closed on
May 1, 2007
Bought by
Source: Public Records

Home Values in the Area

Source: Public Records

Average Home Value in this Area


Source: Public Records

Agents Specializing in Lake Ozark, MO

See All Agents

Purchase History

We collect this data history from publicly available records. To have your information removed, we recommend requesting removal directly through your county’s website.

Date Buyer Sale Price Title Company
-- Alliance Title Company
$308,750 Great American Title
-- --
Source: Public Records

Mortgage History

We collect this data history from publicly available records. To have your information removed, we recommend requesting removal directly through your county’s website.

Date Status Borrower Loan Amount
Open $219,847
Source: Public Records

Property History

We collect this data history from publicly available records. To have your information removed, we recommend requesting removal directly through your county’s website.

Date Event Price List to Sale Price per Sq Ft
02/13/2026 02/13/26 Sold -- -- --
10/03/2025 10/03/25 Price Changed $249,500 -2.9% $212 / Sq Ft
09/26/2025 09/26/25 Price Changed $257,000 -0.4% $218 / Sq Ft
09/11/2025 09/11/25 Price Changed $258,000 -0.4% $219 / Sq Ft
08/26/2025 08/26/25 For Sale $259,000 -- $220 / Sq Ft
Source: Bagnell Dam Association of REALTORS®

Tax History

We collect this data history from publicly available records. To have your information removed, we recommend requesting removal directly through your county’s website.

Year Tax Paid Tax Assessment Tax Assessment Total Assessment is a certain percentage of the fair market value that is determined by local assessors to be the total taxable value of land and additions on the property. Land Improvement
2025 $1,152 $21,770 $0 $0
2024 $1,196 $21,770 $0 $0
2023 $1,163 $21,770 $0 $0
2022 $1,163 $21,770 $0 $0
2021 $1,163 $21,770 $0 $0
2020 $1,171 $21,770 $0 $0
2019 $1,167 $21,770 $0 $0
2018 $1,173 $21,770 $0 $0
2017 $1,064 $21,770 $0 $0
2016 $1,043 $21,770 $0 $0
2015 $1,017 $21,770 $0 $0
2014 $995 $21,770 $0 $0
2013 -- $21,770 $0 $0
Source: Public Records

Agents Affiliated with this Home

  • Section Image
  • Section Image
  • Section Image
  • Section Image
See All Agents

Map

Source: Bagnell Dam Association of REALTORS®

MLS Number: 3580000

Bagnell Dam Association of REALTORS®

APN: 01-7.0-26.0-000.0-005-084.104

Your Personal Tour Guide

Ask me questions while you tour the home.