
Lynne Grden
Keller Williams Pinnacle MetroWest
(774) 772-5990
78 Total Sales
1 in Stow
$350,000 Price
Estimated Value: $664,804
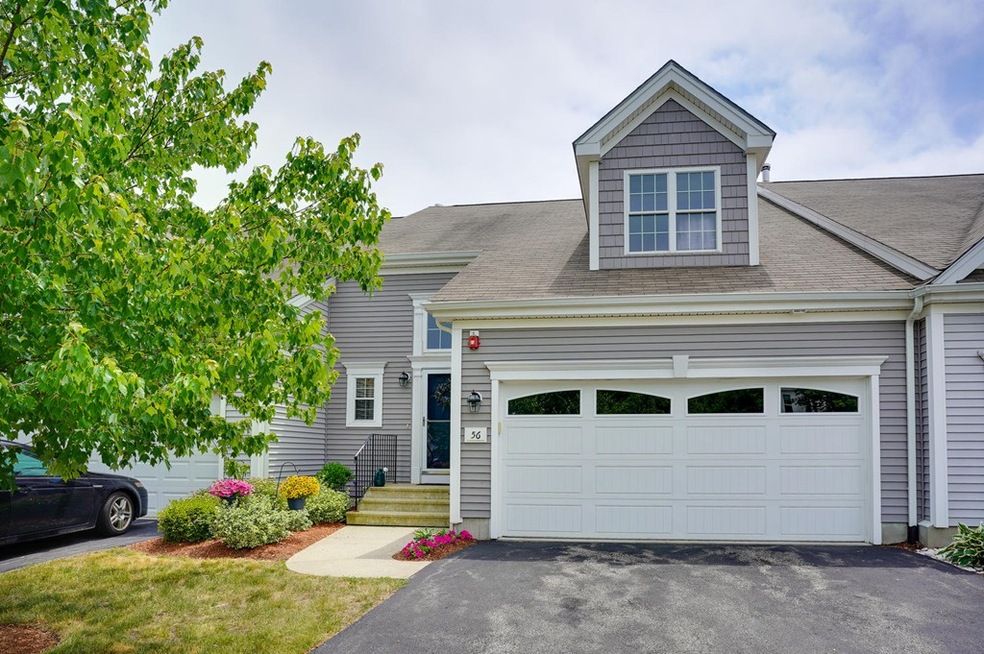
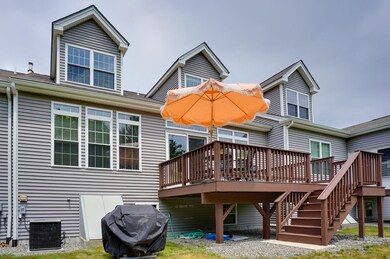
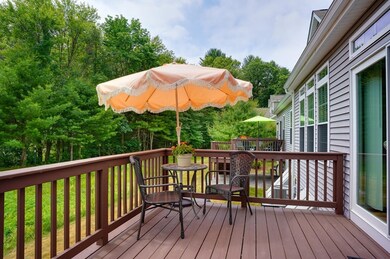
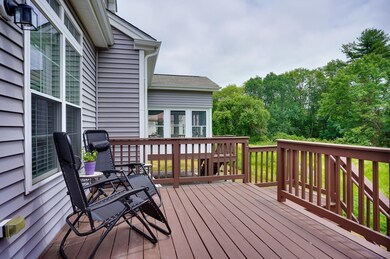
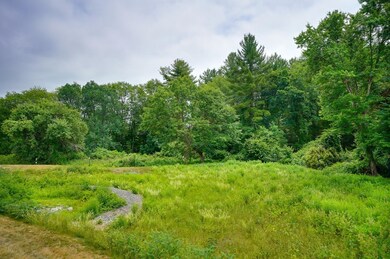
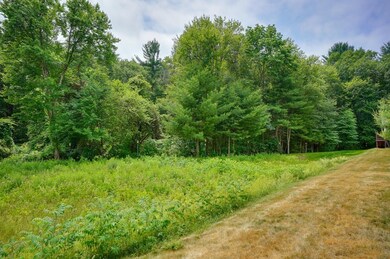
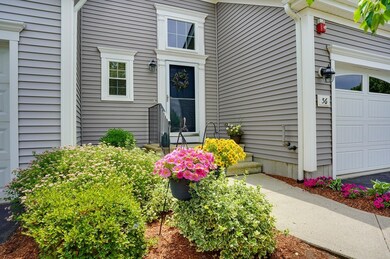
Fantastic, spacious, sunny and bright townhome in popular Arbor Glen community boasts privacy and beautiful wooded views. This 2 bedroom, plus guest room features a roomy first floor master suite with tray ceiling and large full bath including walk-in shower, soaking tub, dual sinks and walk-in closet. The 2-story foyer leads to an open floor plan with direct access to kitchen, living room, dining room and deck with woodland views. The second floor highlights second bedroom, guest room or office/den, full bath and loft. Level 2 electric car charging station in 2 car attached garage. There are hiking trails on site through woods & fields. Arbor Glen is a wonderful 55+ community, exceptionally well run. Stow is rich with nature, apple-picking, golf courses & trails. Only 10 min to mall & train. Pet friendly community.
We collect this data history from publicly available records. To have your information removed, we recommend requesting removal directly through your county’s website.
Lynne Grden
Keller Williams Pinnacle MetroWest
(774) 772-5990
78 Total Sales
1 in Stow
$350,000 Price
Padma Sonti
Keller Williams Realty/Merrimack Valley
(351) 300-4458
56 Total Sales
1 in Stow
$1,311,300 Price
Matheus Goncalves
Mega Realty Services Inc
(508) 761-1925
163 Total Sales
2 in Stow
$350K - $615K Price Range
Tim McDonald
(508) 796-8265
52 Total Sales
2 in Stow
$290K - $740K Price Range
Doug Govoni
The Firm
(781) 745-4843
57 Total Sales
1 in Stow
$1,100,000 Price
Cassie Dowling
Coldwell Banker Realty - Waltham
(833) 659-2842
19 Total Sales
1 in Stow
$1,245,000 Price
We collect this data history from publicly available records. To have your information removed, we recommend requesting removal directly through your county’s website.
| Date | Buyer | Sale Price | Title Company |
|---|---|---|---|
| -- | None Available | ||
| $419,000 | None Available | ||
| $405,000 | -- | ||
| $309,000 | -- | ||
| $342,175 | -- |
We collect this data history from publicly available records. To have your information removed, we recommend requesting removal directly through your county’s website.
| Date | Status | Borrower | Loan Amount |
|---|---|---|---|
| Previous Owner | $150,000 | ||
| Closed | $200,000 | ||
| Previous Owner | $247,200 | ||
| Closed | $200,000 |
We collect this data history from publicly available records. To have your information removed, we recommend requesting removal directly through your county’s website.
| Date | Event | Price | List to Sale | Price per Sq Ft | Prior Sale |
|---|---|---|---|---|---|
| 08/18/2020 08/18/20 | Sold | $419,000 | -1.4% | $189 / Sq Ft | |
| 07/02/2020 07/02/20 | Pending | -- | -- | -- | |
| 06/23/2020 06/23/20 | For Sale | $425,000 | +37.5% | $192 / Sq Ft | |
| 03/01/2012 03/01/12 | Sold | $309,000 | -3.1% | $144 / Sq Ft | View Prior Sale |
| 02/16/2012 02/16/12 | Pending | -- | -- | -- | |
| 01/03/2012 01/03/12 | For Sale | $319,000 | +3.2% | $149 / Sq Ft | |
| 12/21/2011 12/21/11 | Off Market | $309,000 | -- | -- | |
| 12/07/2011 12/07/11 | Price Changed | $319,000 | -1.7% | $149 / Sq Ft | |
| 11/08/2011 11/08/11 | Price Changed | $324,500 | -3.1% | $151 / Sq Ft | |
| 10/27/2011 10/27/11 | Price Changed | $334,900 | -1.5% | $156 / Sq Ft | |
| 09/21/2011 09/21/11 | For Sale | $339,900 | -- | $158 / Sq Ft |
We collect this data history from publicly available records. To have your information removed, we recommend requesting removal directly through your county’s website.
| Year | Tax Paid | Tax Assessment Tax Assessment Total Assessment is a certain percentage of the fair market value that is determined by local assessors to be the total taxable value of land and additions on the property. | Land | Improvement |
|---|---|---|---|---|
| 2025 | $9,640 | $553,400 | $0 | $553,400 |
| 2024 | $8,828 | $520,200 | $0 | $520,200 |
| 2023 | $9,156 | $505,000 | $0 | $505,000 |
| 2022 | $9,406 | $480,900 | $0 | $480,900 |
| 2021 | $9,465 | $473,700 | $0 | $473,700 |
| 2020 | $8,652 | $419,800 | $0 | $419,800 |
| 2019 | $8,396 | $417,100 | $0 | $417,100 |
| 2018 | $8,780 | $418,500 | $0 | $418,500 |
| 2017 | $8,067 | $391,800 | $0 | $391,800 |
| 2016 | $7,333 | $367,000 | $0 | $367,000 |
| 2015 | $6,470 | $323,800 | $0 | $323,800 |
Seller's Agent in 2020
Elisa Spence
Coldwell Banker Realty - Concord
(978) 807-2264
37 Total Sales
L
Buyer's Agent in 2020
Loren Gould
Bridge Realty
11 Total Sales
Seller's Agent in 2012
Scott Adamson
Coldwell Banker Realty - Sudbury
(978) 314-9009
44 Total Sales
Buyer's Agent in 2012
Rita Bissonnette Clark
Barrett Sotheby's International Realty
(978) 500-1868
5 Total Sales
Source: MLS Property Information Network (MLS PIN)
MLS Number: 72678748
APN: STOW-000010-000000-R000021G
Disclaimer: Certain information contained herein is derived from information provided by parties other than Homes.com. All information provided is deemed reliable, but is not guaranteed to be accurate and should be independently verified.
The property listing data and information, or the Images, set forth herein were provided to MLS Property Information Network, Inc. from third party sources, including sellers, lessors and public records, and were compiled by MLS Property Information Network, Inc. The property listing data and information, and the Images, are for the personal, non-commercial use of consumers having a good faith interest in purchasing or leasing listed properties of the type displayed to them and may not be used for any purpose other than to identify prospective properties which such consumers may have a good faith interest in purchasing or leasing. MLS Property Information Network, Inc. and its subscribers disclaim any and all representations and warranties as to the accuracy of the property listing data and information, or as to the accuracy of any of the Images, set forth herein.
Ask me questions while you tour the home.