
Gail Athas
Rosenthall Realty Group LLC
(877) 812-3785
16 Total Sales
1 in Bow
$165,000 Price


Estimated Value: $793,906
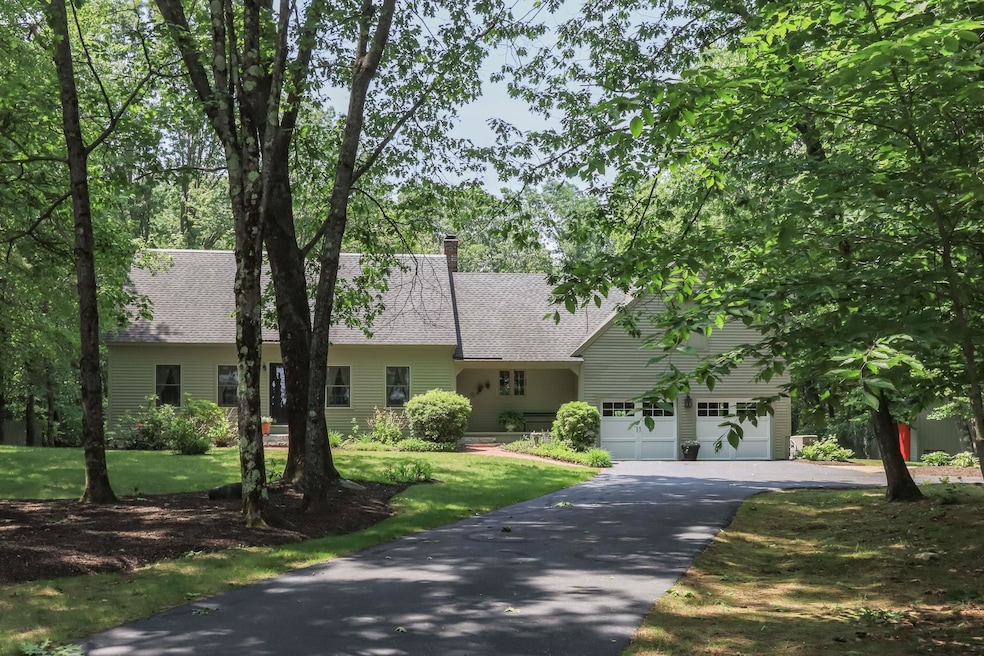
Nestled in the heart of desirable Bow, this charming New England Cape Cod-style home offers a perfect blend of classic character and modern comfort. With a thoughtful layout, it’s brimming with inviting spaces and special features. Inside, the natural pine floors, wainscoting, and exposed beams create a timeless charm. The spacious Family Room, centered around a cozy hearth, is the heart of the main level. The kitchen, with vintage painted cabinets and granite countertops, flows into the dining area which overlooks the bright Sun Room. A private bedroom with en-suite bath featuring subway tile and frameless glass shower doors is on the main level, along with an office, and powder room with laundry. Upstairs, another primary bedroom with private bath and walk-in closet awaits, plus a full bath, bedroom, and flexible space for a hobby or playroom. The lower level includes two partially finished rooms ready for customization. Outside, the Screen Porch Sun Room overlooks a private backyard. The home has energy-efficient natural gas heat, central air, and a 20 KW generator. A 2-car garage with expansion space above, shed, potting shed, and pole barn offer ample storage. Set back for privacy, this home is close to Bow services, schools, and highways. Showings begin Friday, June 20th, at noon by appointment and Open House on Saturday, June 21, from 12:00 to 2:00.
Last Agent to Sell the Property
BHG Masiello Concord License #054014 Listed on: 06/17/2025
We collect this data history from publicly available records. To have your information removed, we recommend requesting removal directly through your county’s website.
Gail Athas
Rosenthall Realty Group LLC
(877) 812-3785
16 Total Sales
1 in Bow
$165,000 Price
Laura Flanagan Chandler
Monument Realty
(833) 992-0463
157 Total Sales
1 in Bow
$1,170,000 Price
Michelle Gannon
Coldwell Banker Classic Realty
(877) 760-2903
178 Total Sales
3 in Bow
$555K - $765K Price Range
Linda Rosenthall
Rosenthall Realty Group LLC
(603) 769-8583
71 Total Sales
2 in Bow
$790K - $2.2M Price Range
Judi Anthony
Welcome Home Realty
(603) 931-4786
35 Total Sales
1 in Bow
$330,000 Price
Kimberley Tufts
EXP Realty
(855) 714-1765
228 Total Sales
1 in Bow
$475,000 Price
We collect this data history from publicly available records. To have your information removed, we recommend requesting removal directly through your county’s website.
| Date | Buyer | Sale Price | Title Company |
|---|---|---|---|
| $750,000 | -- |
We collect this data history from publicly available records. To have your information removed, we recommend requesting removal directly through your county’s website.
| Date | Event | Price | List to Sale | Price per Sq Ft |
|---|---|---|---|---|
| 08/18/2025 08/18/25 | Sold | $750,000 | +11.9% | $328 / Sq Ft |
| 06/21/2025 06/21/25 | Pending | -- | -- | -- |
| 06/17/2025 06/17/25 | For Sale | $670,000 | -- | $293 / Sq Ft |
We collect this data history from publicly available records. To have your information removed, we recommend requesting removal directly through your county’s website.
| Year | Tax Paid | Tax Assessment Tax Assessment Total Assessment is a certain percentage of the fair market value that is determined by local assessors to be the total taxable value of land and additions on the property. | Land | Improvement |
|---|---|---|---|---|
| 2025 | $13,181 | $657,400 | $143,700 | $513,700 |
| 2024 | $12,752 | $644,700 | $143,700 | $501,000 |
| 2023 | $11,335 | $407,600 | $99,700 | $307,900 |
| 2022 | $10,810 | $407,600 | $99,700 | $307,900 |
| 2021 | $10,390 | $407,600 | $99,700 | $307,900 |
| 2020 | $10,457 | $408,800 | $99,700 | $309,100 |
| 2019 | $10,715 | $408,800 | $99,700 | $309,100 |
| 2018 | $9,795 | $352,600 | $91,400 | $261,200 |
| 2017 | $9,814 | $353,400 | $91,400 | $262,000 |
| 2016 | $9,291 | $353,400 | $91,400 | $262,000 |
| 2015 | $8,785 | $307,800 | $91,400 | $216,400 |
| 2014 | $9,083 | $307,800 | $91,400 | $216,400 |
| 2011 | $8,121 | $299,100 | $91,400 | $207,700 |
Seller's Agent in 2025
Joe Palmisano
BHG Masiello Concord
(603) 470-6000
21 Total Sales
Buyer's Agent in 2025
Ann Dippold
Hometown Property Group
(603) 491-7753
112 Total Sales
Source: PrimeMLS
MLS Number: 5046835
APN: BOWW-000025-000003-000143-D000000
Disclaimer: Certain information contained herein is derived from information provided by parties other than Homes.com. All information provided is deemed reliable, but is not guaranteed to be accurate and should be independently verified.
Copyright 2026 PrimeMLS, Inc. All rights reserved. This information is deemed reliable, but not guaranteed. The data relating to real estate displayed on this display comes in part from the IDX Program of PrimeMLS. The information being provided is for consumers’ personal, non-commercial use and may not be used for any purpose other than to identify prospective properties consumers may be interested in purchasing.
Ask me questions while you tour the home.