
Keith Leary
Realty ONE Group, Inc
(725) 373-9553
33 Total Sales
1 in Green Valley South
$500,000 Price

Estimated Value: $403,434
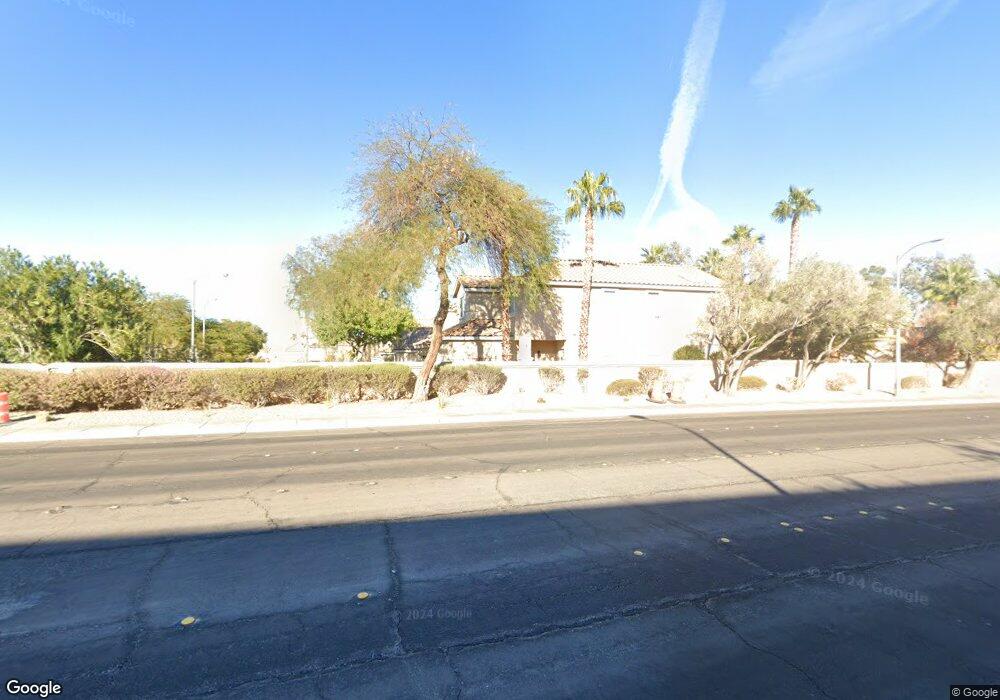
BEAUTIFUL, MOVE IN READY HOME IN DESIRABLE LOCATION. GATED COMMUNITY WITH MANY AMENITIES - PARK, FOUNTAINS, POOL\SPA, WALKWAYS. ** SPACIOUS FLOORPLAN WITH LARGE EAT-IN KITCHEN, FIREPLACE, SEPARATE DINING ROOM, HIGH CEILINGS. COMPETELY REMODELED WITH NEW GRANITE COUNTERS, NEW CARPET, NEW TILE FLOORS AND TILED FIREPLACE. FULLY LANDSCAPED, GREEN BACKYARD WITH COVERED PATIO. WELCOME HOME.
Last Agent to Sell the Property
Realty ONE Group, Inc License #S.0167486 Listed on: 03/16/2017
We collect this data history from publicly available records. To have your information removed, we recommend requesting removal directly through your county’s website.
Keith Leary
Realty ONE Group, Inc
(725) 373-9553
33 Total Sales
1 in Green Valley South
$500,000 Price
Janelle Pittman
eXp Realty
(623) 253-8396
172 Total Sales
2 in Green Valley South
$321K - $465K Price Range
Dave Gill
Realty ONE Group, Inc
(725) 502-2839
54 Total Sales
1 in Green Valley South
$485,000 Price
Lysa Rossi Warren
Keller Williams MarketPlace
(888) 850-4329
16 Total Sales
1 in Green Valley South
$482,500 Price
Rob Turney
Polaris Realty
(725) 373-2922
23 Total Sales
1 in Green Valley South
$350,000 Price
Cynthia Glickman
Century 21 Elevate
(725) 373-9318
155 Total Sales
2 in Green Valley South
$317K - $372K Price Range
We collect this data history from publicly available records. To have your information removed, we recommend requesting removal directly through your county’s website.
| Date | Buyer | Sale Price | Title Company |
|---|---|---|---|
| $235,000 | Reliable Title Co | ||
| -- | -- | ||
| $155,000 | Nevada Title Company | ||
| $131,900 | Lawyers Title | ||
| $125,000 | Nevada Title Company |
We collect this data history from publicly available records. To have your information removed, we recommend requesting removal directly through your county’s website.
| Date | Status | Borrower | Loan Amount |
|---|---|---|---|
| Open | $304,000 | ||
| Closed | $34,003 | ||
| Closed | $233,752 | ||
| Previous Owner | $155,000 | ||
| Previous Owner | $124,000 | ||
| Previous Owner | $127,900 |
We collect this data history from publicly available records. To have your information removed, we recommend requesting removal directly through your county’s website.
| Date | Event | Price | List to Sale | Price per Sq Ft |
|---|---|---|---|---|
| 05/12/2017 05/12/17 | Sold | $235,000 | 0.0% | $192 / Sq Ft |
| 04/12/2017 04/12/17 | Pending | -- | -- | -- |
| 03/16/2017 03/16/17 | For Sale | $235,000 | -- | $192 / Sq Ft |
We collect this data history from publicly available records. To have your information removed, we recommend requesting removal directly through your county’s website.
| Year | Tax Paid | Tax Assessment Tax Assessment Total Assessment is a certain percentage of the fair market value that is determined by local assessors to be the total taxable value of land and additions on the property. | Land | Improvement |
|---|---|---|---|---|
| 2026 | $1,610 | $82,751 | $34,650 | $48,101 |
| 2025 | $1,563 | $81,940 | $32,900 | $49,040 |
| 2024 | $1,518 | $81,940 | $32,900 | $49,040 |
| 2023 | $1,518 | $79,693 | $33,075 | $46,618 |
| 2022 | $1,474 | $66,846 | $24,150 | $42,696 |
| 2021 | $1,431 | $64,452 | $23,800 | $40,652 |
| 2020 | $1,387 | $61,741 | $21,350 | $40,391 |
| 2019 | $1,346 | $60,166 | $20,300 | $39,866 |
| 2018 | $1,307 | $55,310 | $16,800 | $38,510 |
| 2017 | $1,528 | $52,452 | $13,650 | $38,802 |
| 2016 | $1,239 | $50,083 | $11,200 | $38,883 |
| 2015 | $1,235 | $45,584 | $9,450 | $36,134 |
| 2014 | $1,197 | $39,813 | $7,350 | $32,463 |
I
Seller's Agent in 2017
Iryna Sysenko
Realty ONE Group, Inc
(702) 556-5540
11 Total Sales
Buyer's Agent in 2017
Ryan Crighton
Rothwell Gornt Companies
(702) 217-1048
15 in this area
509 Total Sales
Source: Las Vegas REALTORS®
MLS Number: 1879459
APN: 178-18-813-025
Disclaimer: Certain information contained herein is derived from information provided by parties other than Homes.com. All information provided is deemed reliable, but is not guaranteed to be accurate and should be independently verified.
The data relating to real estate for sale on this web site comes in part from the INTERNET DATA EXCHANGE Program of the Greater Las Vegas Association of REALTORS® MLS. Real estate listings held by brokerage firms other than this site owner are marked with the IDX logo. Information is deemed reliable but not guaranteed. Copyright 2026 of the Greater Las Vegas Association of REALTORS® MLS. All rights reserved.
Ask me questions while you tour the home.