
Ross Doody
Responds Quickly
Century 21 Highview Realty
(802) 810-8077
205 Total Sales
1 in Conway
$430,000 Price
Estimated Value: $469,000 - $1,368,000
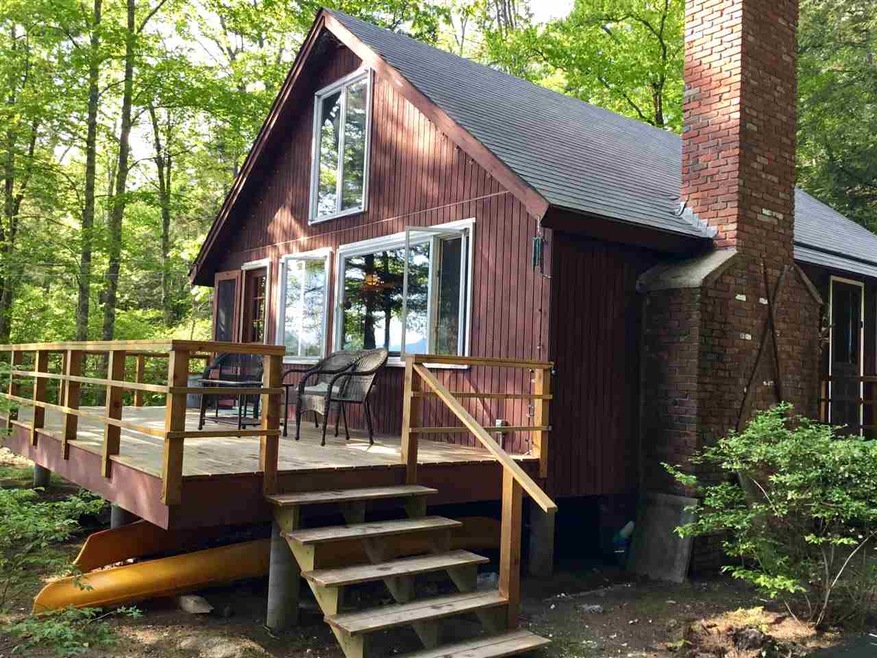
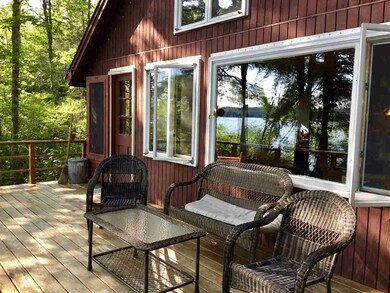
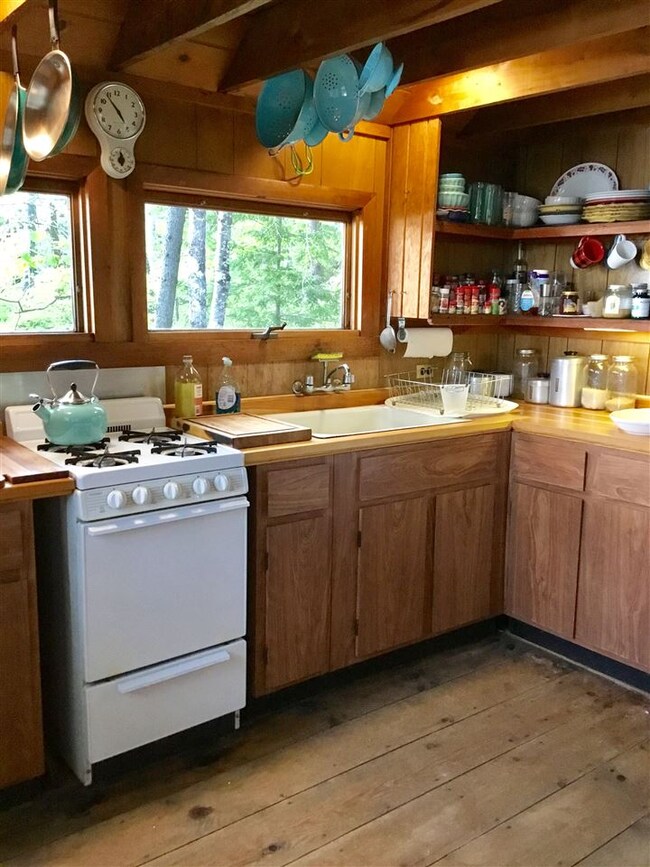
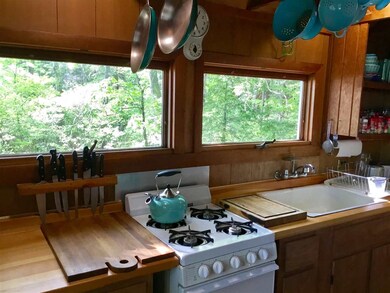
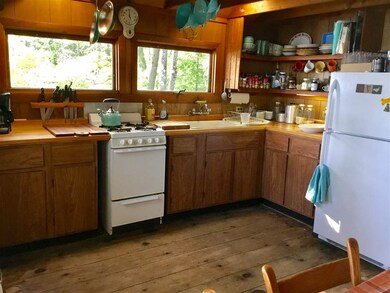
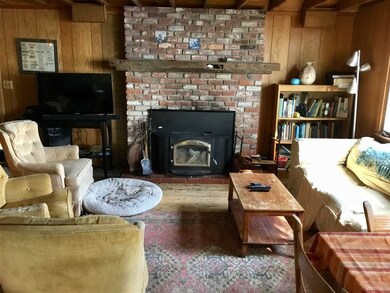
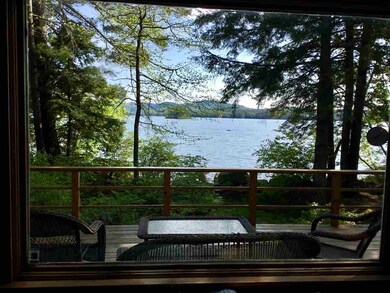
Fully restored 1960's era year round home on beautiful and picturesque Conway Lake. Mostly private location with 365' of south facing shoreline overlooking the main lake with views of Mount Chocorua and the southern hills. Naturally sandy bottom with gradually deepening water perfect for a powerboat, kayak and canoe. Memories to be made at this quaint lake house with big views from the house and front deck. Rustic woodwork throughout. Come explore and see why this home has been in the same family for over 55years. Properties like this are a rare find. Shown by appointment only-no drive bys.
Last Agent to Sell the Property
603 Redstone Realty, LLC License #063170 Listed on: 05/25/2018
We collect this data history from publicly available records. To have your information removed, we recommend requesting removal directly through your county’s website.
Ross Doody
Century 21 Highview Realty
(802) 810-8077
205 Total Sales
1 in Conway
$430,000 Price
Spenser Molloy
Nexthome Modern Realty
(866) 826-2897
35 Total Sales
1 in Conway
$579,000 Price
Krista Lombardi
New Space Real Estate, LLC
(207) 715-3846
219 Total Sales
2 in Conway
$140K - $511K Price Range
Angela Smith
Lakefront Living Realty - The Smith Group
(774) 307-7141
46 Total Sales
1 in Conway
$336,700 Price
Paula Igoe
Arthur Thomas Properties
(207) 501-2629
90 Total Sales
1 in Conway
$596,000 Price
Darcy Mantel
BHHS Verani Concord
(877) 760-3659
67 Total Sales
1 in Conway
$330,000 Price
We collect this data history from publicly available records. To have your information removed, we recommend requesting removal directly through your county’s website.
| Date | Buyer | Sale Price | Title Company |
|---|---|---|---|
| $640,000 | -- |
We collect this data history from publicly available records. To have your information removed, we recommend requesting removal directly through your county’s website.
| Date | Status | Borrower | Loan Amount |
|---|---|---|---|
| Open | $512,000 |
We collect this data history from publicly available records. To have your information removed, we recommend requesting removal directly through your county’s website.
| Date | Event | Price | List to Sale | Price per Sq Ft |
|---|---|---|---|---|
| 10/24/2018 10/24/18 | Sold | $640,000 | -8.6% | $680 / Sq Ft |
| 07/12/2018 07/12/18 | Pending | -- | -- | -- |
| 05/25/2018 05/25/18 | For Sale | $700,000 | -- | $744 / Sq Ft |
We collect this data history from publicly available records. To have your information removed, we recommend requesting removal directly through your county’s website.
| Year | Tax Paid | Tax Assessment Tax Assessment Total Assessment is a certain percentage of the fair market value that is determined by local assessors to be the total taxable value of land and additions on the property. | Land | Improvement |
|---|---|---|---|---|
| 2025 | $11,179 | $878,200 | $751,300 | $126,900 |
| 2024 | $10,538 | $878,200 | $751,300 | $126,900 |
| 2023 | $9,476 | $878,200 | $751,300 | $126,900 |
| 2022 | $10,953 | $600,500 | $533,100 | $67,400 |
| 2021 | $9,812 | $600,500 | $533,100 | $67,400 |
| 2020 | $10,443 | $600,500 | $533,100 | $67,400 |
| 2019 | $10,401 | $600,500 | $533,100 | $67,400 |
| 2018 | $11,870 | $567,400 | $513,100 | $54,300 |
| 2017 | $11,337 | $567,400 | $513,100 | $54,300 |
| 2016 | $10,850 | $561,900 | $513,100 | $48,800 |
| 2015 | $10,727 | $561,900 | $513,100 | $48,800 |
| 2014 | $10,597 | $561,900 | $513,100 | $48,800 |
| 2013 | $10,418 | $583,300 | $533,100 | $50,200 |
JM
Seller's Agent in 2018
Janet McMahon
603 Redstone Realty, LLC
(603) 986-1077
65 Total Sales
Source: PrimeMLS
MLS Number: 4695525
APN: CNWY-000273-000000-000028
Disclaimer: Certain information contained herein is derived from information provided by parties other than Homes.com. All information provided is deemed reliable, but is not guaranteed to be accurate and should be independently verified.
Copyright 2026 PrimeMLS, Inc. All rights reserved. This information is deemed reliable, but not guaranteed. The data relating to real estate displayed on this display comes in part from the IDX Program of PrimeMLS. The information being provided is for consumers’ personal, non-commercial use and may not be used for any purpose other than to identify prospective properties consumers may be interested in purchasing.
Ask me questions while you tour the home.