
Seller's Agent in 2025
Jennifer Lynn White
FirstSouth Properties
(251) 359-0174
119 Total Sales


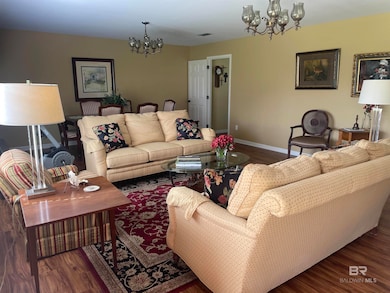
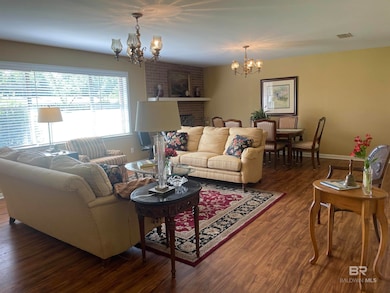

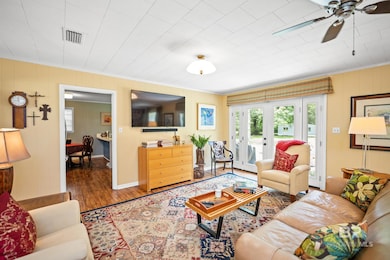
Estimated Value: $262,000 - $275,000
WELCOME TO THIS BEAUTIFULLY CRAFTED 3BR/2.5BA, 2,866 SQFT TIMELESS BRICK HOME! This traditional home showcases a durable brick construction, ensuring reliability and minimal maintenance. A thoughtfully designed floor plan maximizes efficiency, with a connected living and dining area featuring LVP flooring for durability and ease of upkeep. The kitchen is well-appointed with stainless steel appliances, ample cabinetry, spacious pantry and a well-organized layout, prioritizing convenience and usability. A dedicated formal living and dining room seamlessly integrates into the design, enhancing it's charm. The primary suite offers a private ensuite bathroom and an expansive walk-in closet, delivering functional storage and comfort. Well-placed hallway storage optimizes space throughout the home, while the mud room adds practicality for daily organization. The fireplace can serves as a reliable heat source while contributing to the home’s efficiency and beauty. Externally, the fenced backyard provides a leveled grassy lawn complemented by mature trees that enhance shade and landscape appeal. The patio area offers a solid, low-maintenance surface suitable for outdoor use. A double carport integrates into the home's structure, ensuring protected parking with easy access to the entryway. HVAC is approximately 2022 and AS IS portable storage shed. A NEW ROOF will be placed prior to closing adding value to the home! Call and schedule your personal showing today! Buyer or Buyer's Agent to verify all information during due diligence. Buyer to verify all information during due diligence.
Last Agent to Sell the Property
FirstSouth Properties Brokerage Phone: 251-359-0174 License #108724 Listed on: 06/04/2025
We collect this data history from publicly available records. To have your information removed, we recommend requesting removal directly through your county’s website.
We collect this data history from publicly available records. To have your information removed, we recommend requesting removal directly through your county’s website.
| Date | Buyer | Sale Price | Title Company |
|---|---|---|---|
| -- | -- |
We collect this data history from publicly available records. To have your information removed, we recommend requesting removal directly through your county’s website.
| Date | Event | Price | List to Sale | Price per Sq Ft | Prior Sale |
|---|---|---|---|---|---|
| 11/26/2025 11/26/25 | Sold | $265,000 | -1.5% | $92 / Sq Ft | |
| 10/27/2025 10/27/25 | Pending | -- | -- | -- | |
| 09/29/2025 09/29/25 | Price Changed | $269,000 | -3.6% | $94 / Sq Ft | |
| 07/15/2025 07/15/25 | Price Changed | $279,000 | -7.0% | $97 / Sq Ft | |
| 06/04/2025 06/04/25 | For Sale | $299,999 | +170.3% | $105 / Sq Ft | |
| 12/22/2020 12/22/20 | Sold | $111,000 | -7.5% | $39 / Sq Ft | View Prior Sale |
| 11/25/2020 11/25/20 | Pending | -- | -- | -- | |
| 11/24/2020 11/24/20 | For Sale | $120,000 | -- | $42 / Sq Ft |
We collect this data history from publicly available records. To have your information removed, we recommend requesting removal directly through your county’s website.
| Year | Tax Paid | Tax Assessment Tax Assessment Total Assessment is a certain percentage of the fair market value that is determined by local assessors to be the total taxable value of land and additions on the property. | Land | Improvement |
|---|---|---|---|---|
| 2025 | $937 | $19,720 | $0 | $0 |
| 2024 | $937 | $18,880 | $0 | $0 |
| 2023 | $895 | $21,000 | $0 | $0 |
| 2022 | $776 | $14,460 | $0 | $0 |
| 2021 | $0 | $14,460 | $0 | $0 |
| 2020 | $717 | $14,460 | $0 | $0 |
| 2019 | $717 | $34,000 | $0 | $0 |
| 2018 | $0 | $17,000 | $0 | $0 |
| 2017 | $0 | $17,740 | $0 | $0 |
| 2015 | -- | $15,750 | $2,000 | $13,750 |
| 2014 | -- | $15,750 | $2,000 | $13,750 |
Seller's Agent in 2025
Jennifer Lynn White
FirstSouth Properties
(251) 359-0174
119 Total Sales
CC
Buyer's Agent in 2025
Cindy Coon
FirstSouth Properties
(251) 253-7050
8 Total Sales
PR
Seller's Agent in 2020
Peggy Rowley
RE/MAX
BG
Buyer's Agent in 2020
Bub Gideons
Reynolds Real Estate
(251) 359-6523
111 Total Sales
Source: Baldwin REALTORS®
MLS Number: 380223
APN: 26-08-28-3-002-003.000
Disclaimer: Certain information contained herein is derived from information provided by parties other than Homes.com. All information provided is deemed reliable, but is not guaranteed to be accurate and should be independently verified.
IDX information is provided exclusively for personal, non-commercial use, and may not be used for any purpose other than to identify prospective properties consumers may be interested in purchasing. Information is deemed reliable but not guaranteed.
Ask me questions while you tour the home.