NOT LISTED FOR SALE

56 Peppertown Rd Loretto, TN 38469

3 Beds
2 Baths
1,400 Sq Ft
0.68 Acre Lot

Sale Details

Date Sold: August 29, 2017

Last sale price $27,500 $20 Per Sq Ft

Highlights

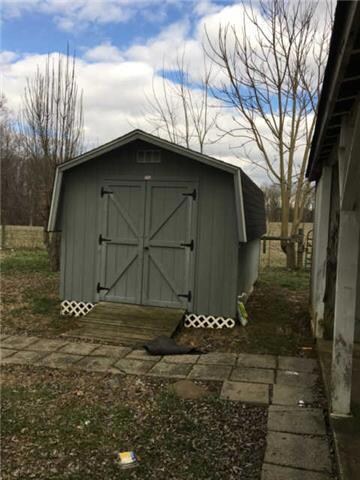
  • Barn
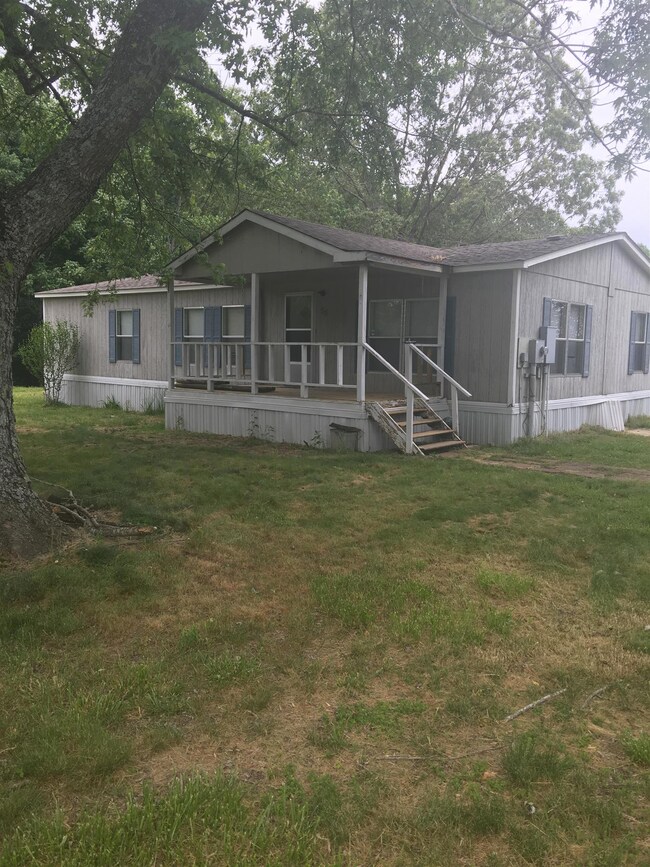
  • Covered Patio or Porch
  • Walk-In Closet
  • Great Room
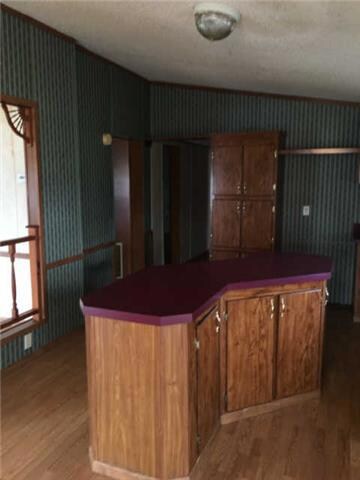
  • Eat-In Kitchen
  • Cooling Available

About This Home

As of August 2017

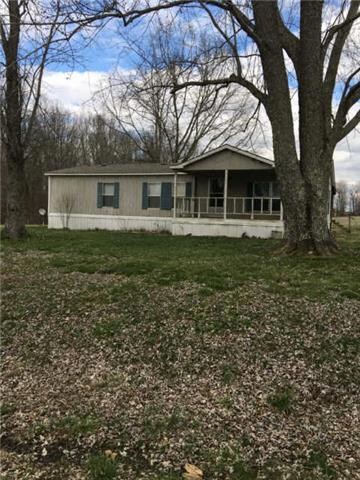
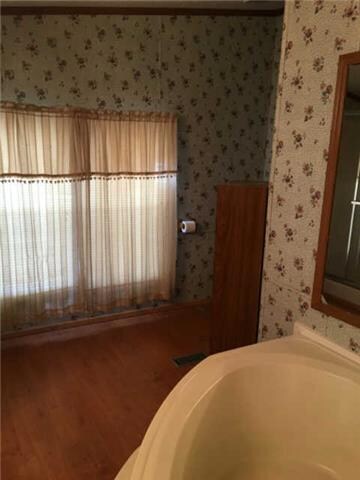
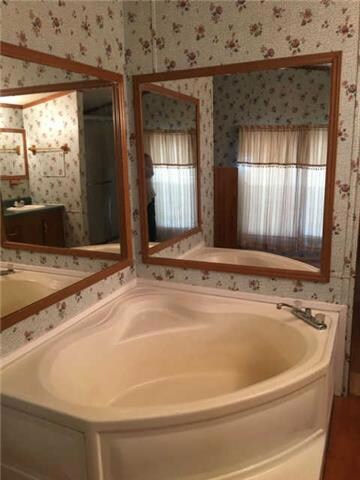
Nice Shady yard. Great investment property, 3 bedrooms, 2 baths, large kitchen, new carpet, several storage buildings, cover deck. Call today!

Last Agent to Sell the Property

Christie Hagan

Coldwell Banker Southern Realty License #325291 Listed on: 02/17/2017

Coldwell Banker Southern Realty

Last Buyer's Agent

Christie Hagan

Coldwell Banker Southern Realty License #325291 Listed on: 02/17/2017

Coldwell Banker Southern Realty

Property Details

Home Type

  • Mobile/Manufactured

Est. Annual Taxes

  • $319

Year Built

  • Built in 2000

Lot Details

  • 29,621 Sq Ft Lot
  • Partially Fenced Property

Parking

  • Gravel Driveway

Home Design

  • Manufactured Home With Land

Interior Spaces

  • 1,400 Sq Ft Home
  • Property has 1 Level
  • Ceiling Fan
  • Great Room
  • Crawl Space
  • Eat-In Kitchen

Flooring

  • Carpet
  • Laminate

Bedrooms and Bathrooms

  • 3 Main Level Bedrooms
  • Walk-In Closet
  • 2 Full Bathrooms

Outdoor Features

  • Covered Patio or Porch
  • Outdoor Storage
  • Storm Cellar or Shelter

Schools

  • South Lawrence Elementary
  • Loretto High School

Farming

  • Barn

Utilities

  • Cooling Available
  • Central Heating

Property Details

Home Type

Mobile/Manufactured

Est. Annual Taxes

$319

Year Built

Built in 2000

Lot Details

0.68 Acres

Listing Details

  • Prop. Type: Residential
  • Property Sub Type: Manufactured On Land
  • Year Built: 2000
  • Unit Levels: One
  • New Construction: No
  • Building Stories: 1
  • Year Built Details: EXIST
  • ResoPropertyType: Residential
  • ResoBuildingAreaSource: Assessor
  • Special Features: VirtualTour
  • Stories: 1

Interior Features

  • Interior Amenities: Ceiling Fan(s)
  • Fireplace: No
  • Flooring: Carpet, Laminate
  • Total Bedrooms: 3
  • Main Level Bedrooms: 3
  • Full Bathrooms: 2
  • Has Basement: Crawl Space
  • Above Grade Finished Sq Ft: 1400
  • Building Area Units: Square Feet
  • Living Area: 1400
  • Living Area Units: Square Feet
  • ResoLivingAreaSource: Assessor

Exterior Features

  • Exterior Features: Barn(s), Storage, Storm Shelter
  • Construction Type: Other
  • Fencing: Partial
  • Patio And Porch Features: Covered Patio
  • Pool Private: No
  • View: No
  • Waterfront: No

Garage/Parking

  • Attached Garage: No
  • Carport Y N: No
  • Garage Yn: No
  • Parking Features: Gravel

Utilities

  • Sewer: Public Sewer
  • Water Source: Public
  • Cooling Y N: Yes
  • Heating: Central
  • Heating Yn: Yes

Condo/Co-op/Association

  • Association #2 Fee Frequency: One Time
  • Senior Community: No

Lot Info

  • Lot Size Acres: 0.68
  • Lot Size: 0680
  • Lot Size Units: Acres
  • Property Attached Yn: No
  • ResoLotSizeUnits: Acres

Multi Family

  • Above Grade Finished Area Units: Square Feet

Tax Info

  • Tax Annual Amount: 319

MLS Schools

  • Elementary School: South Lawrence Elementary
  • High School: Loretto High School
  • Middle Or Junior School: South Lawrence Elementary
Create a Home Valuation Report for This Property
The Home Valuation Report is an in-depth analysis detailing your home's value as well as a comparison with similar homes in the area

Property History

We collect this data history from publicly available records. To have your information removed, we recommend requesting removal directly through your county’s website.

Date Event Price List to Sale Price per Sq Ft
07/17/2019 07/17/19 Pending -- -- --
07/17/2019 07/17/19 For Sale $355,000 +1190.9% $254 / Sq Ft
07/15/2019 07/15/19 Off Market $27,500 -- --
08/29/2017 08/29/17 Sold $27,500 -- $20 / Sq Ft
Source: Realtracs

Agents Affiliated with this Home

  • Section Image
See All Agents

Map

Source: Realtracs

MLS Number: 1801899

Realtracs
Your Personal Tour Guide

Ask me questions while you tour the home.