
56 Roberts Dr Unit 7 Jaffrey, NH 03452
Jaffrey AreaEstimated payment $5,860/month
Highlights
- New Construction
- Deck
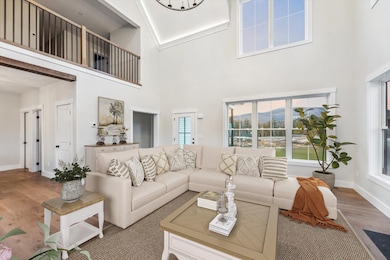
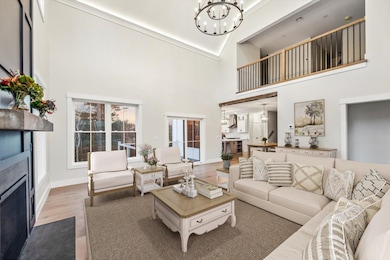
- Cathedral Ceiling
- Conant High School Rated 9+
- Mountainous Lot
- Wood Flooring
About This Home
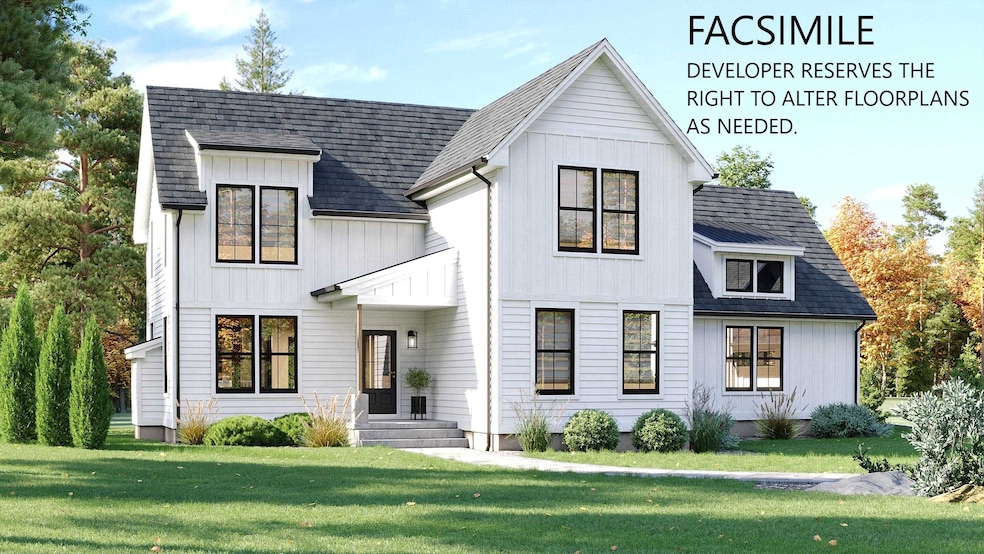
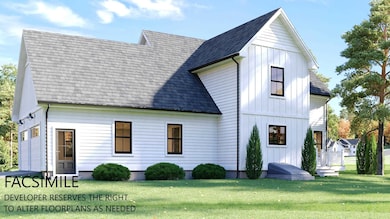
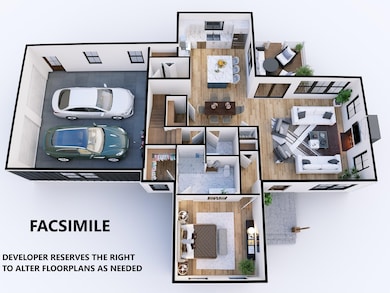
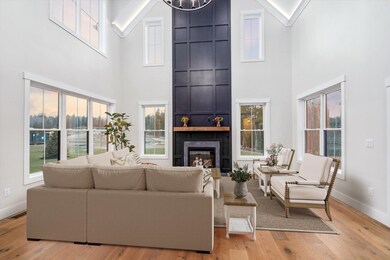
The "Barkley" is a 2200 sq ft plus 2 story 3-bedroom home with 1st floor primary suite, great room, kitchen/dining room, 2 car attached garage, open deck and covered entry way. The 2nd floor features 2 bedrooms, full bath and laundry, and loft area overlooking the great room below. This home offers a versatile floorplan that is conducive to entertaining, working from home, and getting out in nature.
Open House Schedule
-
Sunday, September 13, 202612:00 to 4:00 pm9/13/2026 12:00:00 PM +00:009/13/2026 4:00:00 PM +00:00Add to Calendar
-
Sunday, September 20, 202612:00 to 4:00 pm9/20/2026 12:00:00 PM +00:009/20/2026 4:00:00 PM +00:00Add to Calendar
Property Details
Home Type
- Condominium
Year Built
- Built in 2026 | New Construction
Lot Details
- Rural Setting
- Mountainous Lot
Parking
- 2 Car Attached Garage
Home Design
- Farmhouse Style Home
- Concrete Foundation
- Wood Frame Construction
- Architectural Shingle Roof
- Vinyl Siding
Interior Spaces
- Property has 2 Levels
- Cathedral Ceiling
- Gas Fireplace
- Low Emissivity Windows
- Combination Kitchen and Dining Room
- Laundry on upper level
Kitchen
- Walk-In Pantry
- Gas Range
- Dishwasher
- Kitchen Island
Flooring
- Wood
- Carpet
- Tile
- Vinyl Plank
Bedrooms and Bathrooms
- 3 Bedrooms
- Main Floor Bedroom
- En-Suite Primary Bedroom
- Walk-In Closet
- Bathroom on Main Level
Basement
- Basement Fills Entire Space Under The House
- Interior and Exterior Basement Entry
Accessible Home Design
- Roll-in Shower
- Hard or Low Nap Flooring
- Low Pile Carpeting
Outdoor Features
- Deck
- Covered Patio or Porch
Location
- Property is near golf course
Schools
- Jaffrey Grade Elementary School
- Jaffrey-Rindge Middle School
- Conanthigh School
Utilities
- Forced Air Zoned Heating and Cooling System
- Heating System Uses Gas
- Heating System Uses Propane
- Underground Utilities
- 200+ Amp Service
- Propane Water Heater
- Water Heated On Demand
Community Details
- Stony Brook Village Condo
Listing and Financial Details
- Tax Lot 33
- Assessor Parcel Number 229
Map
Home Values in the Area
Average Home Value in this Area
Property History
We collect this data history from publicly available records. To have your information removed, we recommend requesting removal directly through your county’s website.
| Date | Event | Price | List to Sale | Price per Sq Ft |
|---|---|---|---|---|
| 12/20/2025 12/20/25 | Price Changed | $899,000 | +12.4% | $396 / Sq Ft |
| 11/19/2025 11/19/25 | For Sale | $799,900 | -- | $352 / Sq Ft |
Source: PrimeMLS
MLS Number: 5070071

Disclaimer: Certain information contained herein is derived from information provided by parties other than Homes.com. All information provided is deemed reliable, but is not guaranteed to be accurate and should be independently verified.
Copyright 2026 PrimeMLS, Inc. All rights reserved. This information is deemed reliable, but not guaranteed. The data relating to real estate displayed on this display comes in part from the IDX Program of PrimeMLS. The information being provided is for consumers’ personal, non-commercial use and may not be used for any purpose other than to identify prospective properties consumers may be interested in purchasing.
- 66 Roberts Dr Unit 10
- 66 Roberts Dr Unit 9
- 40 Roberts Dr Unit 3
- 41 Roberts Dr Unit 26
- 00 Roberts Dr Unit 8
- 45 Roberts Dr Unit 24
- 60 Roberts Dr Unit 8
- 57 Roberts Dr Unit 19
- 199 Bryant Rd
- 140 Great Rd
- 304 Great Rd
- 101 Main St
- 39 Windy Fields Ln
- 72 North St
- 103 Lacy Rd
- 121 Burpee Rd
- 341 Ingalls Rd
- 103 Dean Farm Rd
- 20 Ridgecrest Rd
- 17 Forcier Way
- 3 Mark St
- 25 Charlonne St Unit 3
- 92 Nutting Rd
- 22 Mill St Unit Apartment 2
- 21 Central Square Unit A
- 5 Central Square Unit 4
- 308 Nh-119 Unit B
- 40 Powersbridge Rd Unit A
- 4 Union St Unit _B
- 1 Pine St Unit A-21
- 32 Concord St
- 36 Middle Hancock Rd
- 62 Converseville Rd Unit 4
- 37 Prospect St
- 292 Morgan Rd
- 184 Lincoln Ave Unit 1R
- 322 Central St Unit 2
- 124-126 Lincoln Ave Unit 2
- 17 Oak St Unit 1
- 20-24 Walnut St Unit 3
Ask me questions while you tour the home.