
Greg Damone
Real Broker, LLC
(856) 898-4063
75 Total Sales
2 in Cherry Hill
$351K - $512K Price Range
Estimated Value: $366,000 - $418,000
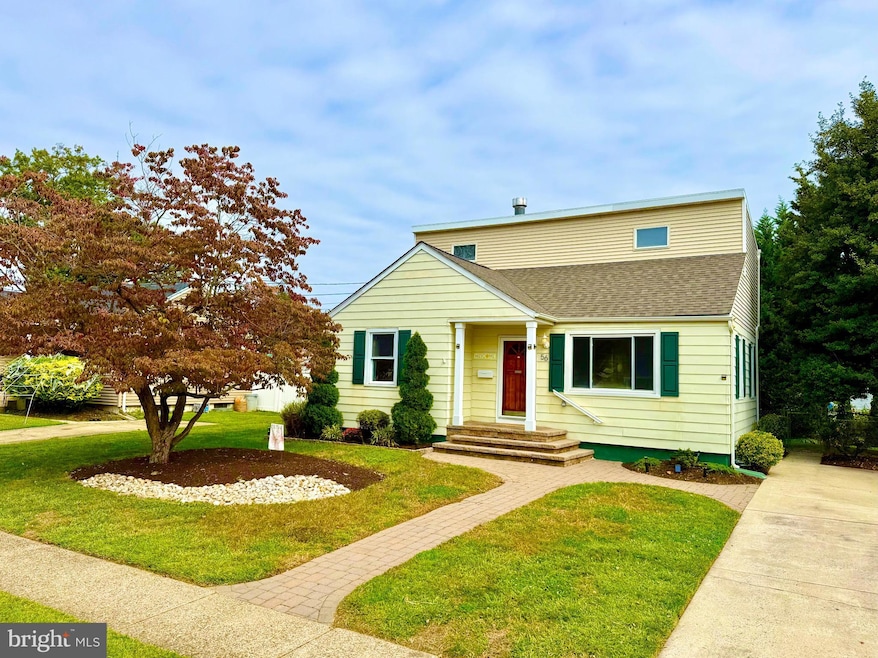
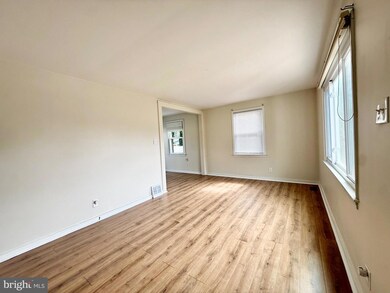
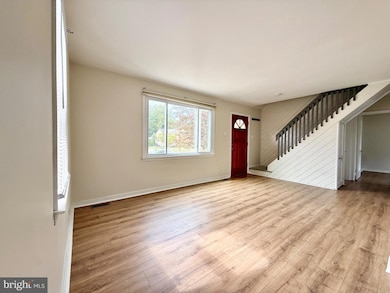
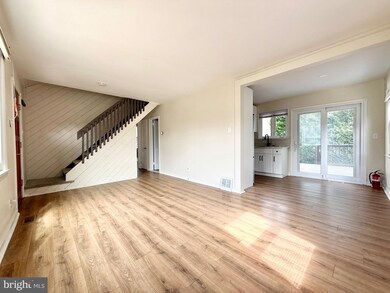
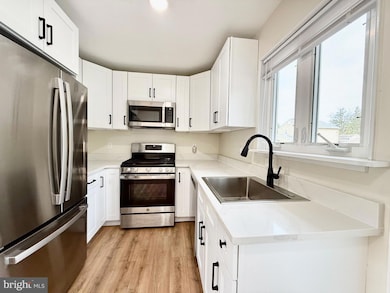
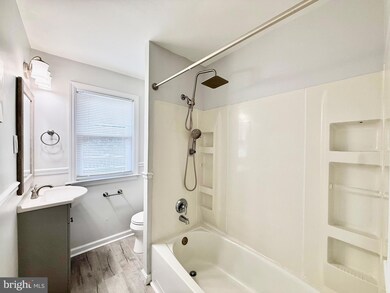
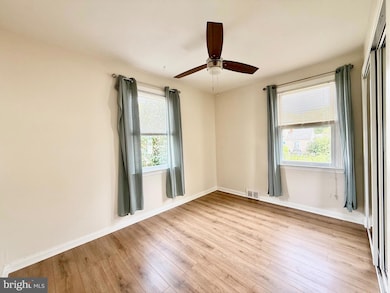
This spacious and modern 4-bedroom, 2-bathroom home has been fully updated and is the perfect fit for a group of friends, professionals, or families. Featuring a brand-new kitchen, updated flooring, a new roof, and energy-efficient heating and central AC, it’s designed for both comfort and savings. The convenience of an in-home washer and dryer makes everyday living simple, while the walk-out basement offers extra space and flexibility. Located just a 2-minute drive to the PATCO Speedline, you’ll enjoy quick and easy access to Philadelphia, plus the added bonus of being within walking distance to downtown Haddonfield, local shops, restaurants, and nearby parks. With plenty of space to relax or entertain, this home combines style, functionality, and a prime location. Please note:
Renter responsible for gas, electric, water, and sewer
First month and security deposit required to move in ($6,300)
No smoking
Dogs allowed with an additional pet deposit
Credit and income will need to be verified Don’t miss out on this fantastic rental opportunity! Schedule a showing with your agent today and make this charming home yours.
Last Agent to Rent the Property
(215) 639-4800 pennjerseyrealty@gmail.com Penn-Jersey Realty, LLC Listed on: 08/13/2025
Last Renter's Agent
(215) 639-4800 pennjerseyrealty@gmail.com Penn-Jersey Realty, LLC Listed on: 08/13/2025
We collect this data history from publicly available records. To have your information removed, we recommend requesting removal directly through your county’s website.
Greg Damone
Real Broker, LLC
(856) 898-4063
75 Total Sales
2 in Cherry Hill
$351K - $512K Price Range
Chris Baker
Compass RE
(484) 592-4965
80 Total Sales
1 in Cherry Hill
$510,000 Price
Chuck Insalaco
Long & Foster Real Estate, Inc.
(609) 614-3397
20 Total Sales
2 in Cherry Hill
$484K - $820K Price Range
Molly Kohler
BHHS Fox & Roach-Mt Laurel
(856) 559-7392
27 Total Sales
3 in Cherry Hill
$350K - $750K Price Range
Maureen Smith-Hartman
BHHS Fox & Roach-Mt Laurel
(856) 770-2885
104 Total Sales
2 in Cherry Hill
$305K - $310K Price Range
Michael Elliott
First Advantage Realty II LLC
(609) 354-5612
35 Total Sales
1 in Cherry Hill
$317,000 Price
We collect this data history from publicly available records. To have your information removed, we recommend requesting removal directly through your county’s website.
| Date | Buyer | Sale Price | Title Company |
|---|---|---|---|
| $337,500 | Surety Title | ||
| $220,000 | -- | ||
| $162,000 | -- |
We collect this data history from publicly available records. To have your information removed, we recommend requesting removal directly through your county’s website.
| Date | Status | Borrower | Loan Amount |
|---|---|---|---|
| Open | $236,250 |
We collect this data history from publicly available records. To have your information removed, we recommend requesting removal directly through your county’s website.
| Date | Event | Price | List to Sale | Price per Sq Ft | Prior Sale |
|---|---|---|---|---|---|
| 10/01/2025 10/01/25 | Rented | $3,000 | 0.0% | -- | |
| 09/27/2025 09/27/25 | Under Contract | -- | -- | -- | |
| 09/23/2025 09/23/25 | Price Changed | $3,000 | -4.8% | $2 / Sq Ft | |
| 08/13/2025 08/13/25 | For Rent | $3,150 | +5.0% | -- | |
| 11/04/2024 11/04/24 | Rented | $3,000 | 0.0% | -- | |
| 10/25/2024 10/25/24 | Price Changed | $3,000 | -6.3% | $2 / Sq Ft | |
| 10/11/2024 10/11/24 | For Rent | $3,200 | 0.0% | -- | |
| 07/26/2024 07/26/24 | Sold | $350,000 | +0.3% | $317 / Sq Ft | View Prior Sale |
| 06/13/2024 06/13/24 | Pending | -- | -- | -- | |
| 06/13/2024 06/13/24 | Price Changed | $349,000 | -0.3% | $316 / Sq Ft | |
| 05/31/2024 05/31/24 | For Sale | $350,000 | -- | $317 / Sq Ft |
We collect this data history from publicly available records. To have your information removed, we recommend requesting removal directly through your county’s website.
| Year | Tax Paid | Tax Assessment Tax Assessment Total Assessment is a certain percentage of the fair market value that is determined by local assessors to be the total taxable value of land and additions on the property. | Land | Improvement |
|---|---|---|---|---|
| 2026 | $7,150 | $152,100 | $47,600 | $104,500 |
| 2025 | $7,150 | $152,100 | $47,600 | $104,500 |
| 2024 | $6,391 | $152,100 | $47,600 | $104,500 |
| 2023 | $6,391 | $152,100 | $47,600 | $104,500 |
| 2022 | $6,215 | $152,100 | $47,600 | $104,500 |
| 2021 | $6,235 | $152,100 | $47,600 | $104,500 |
| 2020 | $6,159 | $152,100 | $47,600 | $104,500 |
| 2019 | $6,155 | $152,100 | $47,600 | $104,500 |
| 2018 | $6,139 | $152,100 | $47,600 | $104,500 |
| 2017 | $6,055 | $152,100 | $47,600 | $104,500 |
| 2016 | $5,974 | $152,100 | $47,600 | $104,500 |
| 2015 | $5,880 | $152,100 | $47,600 | $104,500 |
| 2014 | $5,815 | $152,100 | $47,600 | $104,500 |
Landlord's Agent in 2025
Ryan Sullivan
Penn-Jersey Realty, LLC
(856) 701-6620
27 Total Sales
Seller's Agent in 2024
Daren Sautter
Long & Foster
(609) 313-1596
275 Total Sales
Buyer's Agent in 2024
Sarah Watson
Keller Williams Premier
(609) 480-0101
81 Total Sales
Source: Bright MLS
MLS Number: NJCD2099908
APN: 09-00397-04-00021
Disclaimer: Certain information contained herein is derived from information provided by parties other than Homes.com. All information provided is deemed reliable, but is not guaranteed to be accurate and should be independently verified.
The data relating to real estate for sale on this website appears in part through the BRIGHT Internet Data Exchange program, a voluntary cooperative exchange of property listing data between licensed real estate brokerage firms, and is provided by BRIGHT through a licensing agreement.
Listing information is from various brokers who participate in the Bright MLS IDX program and not all listings may be visible on the site.
The property information being provided on or through the website is for the personal, non-commercial use of consumers and such information may not be used for any purpose other than to identify prospective properties consumers may be interested in purchasing.
Some properties which appear for sale on the website may no longer be available because they are for instance, under contract, sold or are no longer being offered for sale.
Property information displayed is deemed reliable but is not guaranteed.
Copyright 2026 Bright MLS, Inc.
Ask me questions while you tour the home.