B
Seller's Agent in 2024
Brian Majeska
Redfin Corporation


Estimated Value: $425,000 - $441,000
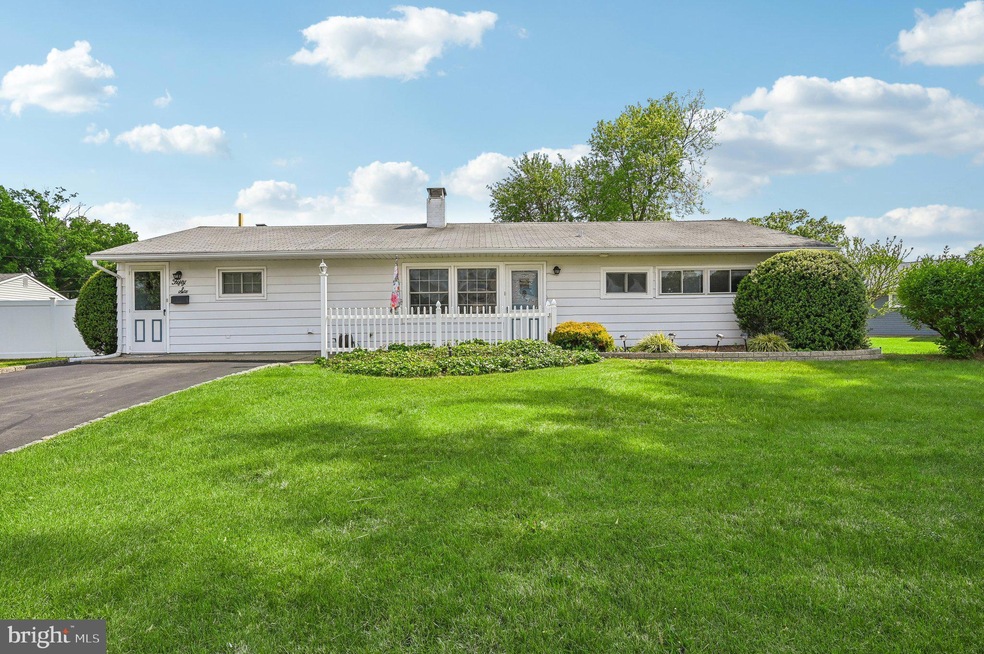
Welcome to 56 Timber Ln. This four bedroom expanded ranch home has been lovingly maintained and owned by the same family for over 70 years. Found in the Thornridge community in the highly desired Pennsbury School District, this lot is well over a quarter acre. Once inside you will first be greeted by the quaint eat-in kitchen boasting a beautiful white brick double-sided fireplace. Adjacent is a convenient half bath and the large formal dining room which is perfect for entertaining. A huge walk-in laundry room has been expanded to have extra cabinets for storage or even a pantry space with being right off the kitchen. The cozy living room features a gas fireplace and real wood paneling plus a door provides direct access to the screened-in porch. A second front entrance to the driveway is accessed by this space. On the other side of the home is where you'll find the four bedrooms and the updated full hall bath. Two bedrooms in the front adjoin the two bedrooms in the back by a great multipurpose room with storage that is currently being used as office space. The two rear bedrooms were added onto the house and are extra-large. Access to the massive 20x20 screened-in porch is off one of the bedrooms and is a great place for three-season enjoyment. Outside you will find a large, private, and flat backyard which is ideal for all types of outdoor activities. The main furnace was recently replaced and the home has central air. There is a large driveway with room for four cars and plenty of street parking. Loads of nearby shopping and dining plus it's great for the commuter with quick access to both Routes 13 and 1 and is only a short commute to NJ.
Last Agent to Sell the Property
Brian Majeska
(484) 962-0034 peter.phinney@redfin.com Redfin Corporation License #RS343904 Listed on: 05/17/2024
Last Buyer's Agent
(215) 646-2900 lucas@dsteam.com Keller Williams Real Estate-Blue Bell License #RS367203

We collect this data history from publicly available records. To have your information removed, we recommend requesting removal directly through your county’s website.
We collect this data history from publicly available records. To have your information removed, we recommend requesting removal directly through your county’s website.
| Date | Buyer | Sale Price | Title Company |
|---|---|---|---|
| $369,000 | Greater Montgomery Settlement | ||
| -- | -- |
We collect this data history from publicly available records. To have your information removed, we recommend requesting removal directly through your county’s website.
| Date | Status | Borrower | Loan Amount |
|---|---|---|---|
| Open | $346,000 | ||
| Closed | $341,325 | ||
| Previous Owner | $125,000 | ||
| Previous Owner | $158,000 |
We collect this data history from publicly available records. To have your information removed, we recommend requesting removal directly through your county’s website.
| Date | Event | Price | List to Sale | Price per Sq Ft |
|---|---|---|---|---|
| 06/26/2024 06/26/24 | Sold | $369,000 | 0.0% | $194 / Sq Ft |
| 05/19/2024 05/19/24 | Pending | -- | -- | -- |
| 05/17/2024 05/17/24 | For Sale | $369,000 | -- | $194 / Sq Ft |
We collect this data history from publicly available records. To have your information removed, we recommend requesting removal directly through your county’s website.
| Year | Tax Paid | Tax Assessment Tax Assessment Total Assessment is a certain percentage of the fair market value that is determined by local assessors to be the total taxable value of land and additions on the property. | Land | Improvement |
|---|---|---|---|---|
| 2026 | $4,840 | $20,810 | $5,560 | $15,250 |
| 2025 | $4,634 | $20,810 | $5,560 | $15,250 |
| 2024 | $4,634 | $20,810 | $5,560 | $15,250 |
| 2023 | $4,440 | $20,810 | $5,560 | $15,250 |
| 2022 | $4,302 | $20,810 | $5,560 | $15,250 |
| 2021 | $4,219 | $20,810 | $5,560 | $15,250 |
| 2020 | $4,219 | $20,810 | $5,560 | $15,250 |
| 2019 | $4,146 | $20,810 | $5,560 | $15,250 |
| 2018 | $4,094 | $20,810 | $5,560 | $15,250 |
| 2017 | $3,991 | $20,810 | $5,560 | $15,250 |
| 2016 | $3,991 | $20,810 | $5,560 | $15,250 |
| 2015 | $3,593 | $20,810 | $5,560 | $15,250 |
| 2014 | $3,593 | $20,810 | $5,560 | $15,250 |
B
Seller's Agent in 2024
Brian Majeska
Redfin Corporation
L
Buyer's Agent in 2024
Luc Esposito
Keller Williams Real Estate-Blue Bell
(908) 421-5722
1 in this area
13 Total Sales
Source: Bright MLS
MLS Number: PABU2070450
APN: 13-023-475
Disclaimer: Certain information contained herein is derived from information provided by parties other than Homes.com. All information provided is deemed reliable, but is not guaranteed to be accurate and should be independently verified.
The data relating to real estate for sale on this website appears in part through the BRIGHT Internet Data Exchange program, a voluntary cooperative exchange of property listing data between licensed real estate brokerage firms, and is provided by BRIGHT through a licensing agreement.
Listing information is from various brokers who participate in the Bright MLS IDX program and not all listings may be visible on the site.
The property information being provided on or through the website is for the personal, non-commercial use of consumers and such information may not be used for any purpose other than to identify prospective properties consumers may be interested in purchasing.
Some properties which appear for sale on the website may no longer be available because they are for instance, under contract, sold or are no longer being offered for sale.
Property information displayed is deemed reliable but is not guaranteed.
Copyright 2026 Bright MLS, Inc.
Ask me questions while you tour the home.