NOT LISTED FOR SALE
3 Beds
3 Baths
2,200 Sq Ft
3.43 Acre Lot

Sale Details

Date Sold: December 15, 2025

Last sale price $329,800 $150 Per Sq Ft

174 Days on Market

Highlights

  • Mountain View
  • Sun or Florida Room
  • Breakfast Room
  • 2 Fireplaces
  • Den
  • Balcony

About This Home

As of December 2025

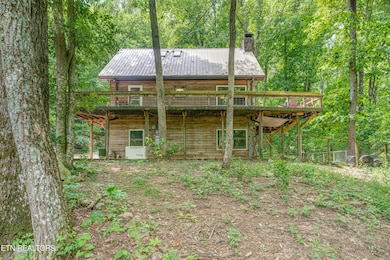
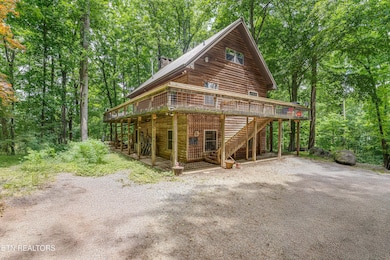
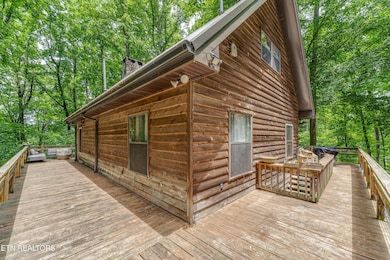
A SLICE OF HEAVEN ON THIS 3.43 ACRE PARCEL WITH A GORGEOUS VIEW AND HOME. This is a cabin style home that you can make your own paradise. Nestled on over 3 acres in Bledsoe County. Tons of room for chickens, turkeys any animals you want to bring. Lots of space. Awesome swimming pool for your furry friends. This is a one of a kind. So much privacy you will feel like you are on vacation all the time. Call me today for your viewing.

Last Agent to Sell the Property

Debbie Walters

Wallace License #359120 Listed on: 05/29/2025

Wallace

Last Buyer's Agent

Non Member Non Member

Non-Member Office

Create a Home Valuation Report for This Property
The Home Valuation Report is an in-depth analysis detailing your home's value as well as a comparison with similar homes in the area

Home Details

Home Type

  • Single Family

Est. Annual Taxes

  • $1,171

Year Built

  • Built in 1992

Lot Details

  • 3.43 Acre Lot
  • Irregular Lot

Property Views

  • Mountain
  • Countryside Views
  • Forest

Home Design

  • Cabin
  • Block Foundation
  • Slab Foundation

Interior Spaces

  • 2,200 Sq Ft Home
  • Wired For Data
  • 2 Fireplaces
  • Wood Burning Fireplace
  • Stone Fireplace
  • Vinyl Clad Windows
  • Breakfast Room
  • Combination Kitchen and Dining Room
  • Den
  • Sun or Florida Room
  • Storage
  • Alarm System

Kitchen

  • Eat-In Kitchen
  • Self-Cleaning Oven
  • Range
  • Microwave
  • Dishwasher

Bedrooms and Bathrooms

  • 3 Bedrooms
  • Walk-In Closet
  • 3 Full Bathrooms
  • Walk-in Shower

Laundry

  • Dryer
  • Washer

Parking

  • Garage
  • Basement Garage

Outdoor Features

  • Balcony
  • Outdoor Storage

Schools

  • Bledsoe County Middle School

Utilities

  • Central Heating and Cooling System
  • Heating System Uses Natural Gas
  • Well
  • Septic Tank

Community Details

  • Property has a Home Owners Association

Listing and Financial Details

  • Assessor Parcel Number 082 004.66

Home Details

Home Type

Single Family

Est. Annual Taxes

$1,171

Year Built

Built in 1992

Lot Details

3.43 Acres

Listing Details

  • Directions: TAKE HWY 30 TOWARDS DAYTON, TURN RIGHT ONTO DAYTON MOUNTAIN HWY, GO 14 MILES THEN A SHARP LEFT ONTO CHEROKEE RIDGE RD, THEN 1 MILE AND LEFT ONTO STONE RIDGE DRIVE, THEN RIGHT ONTO TIMBER RIDGE, GO 300 FEET AND TIMBER RIDGE RD IN ON YOUR LEFT, UP A STEEP HILL THAT IS GRAVEL. FRONT WHEEL DRIVE RECOMMENDED.
  • Property Sub Type: Single Family Residence
  • Prop. Type: Residential
  • Year Built: 1992
  • Lot Size Acres: 3.43
  • Architectural Style: Cabin
  • Contract Info:List PriceSqFt2: 149.9
  • General Property Description:SqFt - Main Lvl: 1200.0
  • General Property Description:SqFt - Down Lvl: 1000.0
  • General Property Description:HOA: No
  • General Property Description:Basement: No
  • General Property Description:Bonus Room: No
  • Appliances:Appliances: Dishwasher, Microwave, Range, Refrigerator, Security Alarm, Self Cleaning Oven, Washer, Dryer
  • AtchdDtchd Type:AtchdDtchd Type: Detached
  • Construction:Construction: Block, Other
  • Fuel:Fuel: Gas (Natural), Electric
  • Misc Features:Misc Features: Washer/Dryer Connect, Walk-In Closet(s), Walk-in Shower, Wired for Internet, Wired for DSL
  • Other Rooms:Other Rooms: Breakfast Room, Den/Study, Extra Storage, Sunroom
  • Lot Description:Lot Description: Irregular Lot
  • Community Amenities:Community Amenities: Other - See Remarks
  • Special Features: None

Interior Features

  • Appliances: Dishwasher, Microwave, Range, Refrigerator, Self Cleaning Oven, Washer, Dryer
  • Basement YN: No
  • Has Basement: Slab
  • Fireplace: Yes
  • Full Bathrooms: 3
  • Total Bedrooms: 3
  • Fireplace Features: Wood Burning, Stone
  • Fireplaces: 2
  • Flooring: Other
  • Interior Amenities: Eat-in Kitchen, Walk-In Closet(s)
  • Dining Area:Dining Area: Kitchen/Dining Rm Co

Exterior Features

  • Exterior Features: Windows - Vinyl, Balcony
  • View: Mountain View, Wooded, Country Setting
  • Lot Features: Irregular Lot
  • Construction Type: Block, Other
  • Other Structures: Storage

Garage/Parking

  • Attached Garage: No
  • Parking Features: Basement
  • GarageParking:GarageParking: Basement

Utilities

  • Cooling: Central Air
  • Sewer: Septic Tank
  • Security: Security System
  • Cooling Y N: Yes
  • Heating: Central, Natural Gas, Electric
  • Heating Yn: Yes
  • Water Source: Well

Condo/Co-op/Association

  • Amenities: Other
  • Association: Yes

Schools

  • Middle Or Junior School: Bledsoe County

Lot Info

  • Lot Size Sq Ft: 278511.0
  • Parcel #: 082 004.66

Tax Info

  • Tax Annual Amount: 1170.75

Property History

We collect this data history from publicly available records. To have your information removed, we recommend requesting removal directly through your county’s website.

Date Event Price List to Sale Price per Sq Ft Prior Sale
12/15/2025 12/15/25 Sold $329,800 0.0% $150 / Sq Ft
11/19/2025 11/19/25 Pending -- -- --
11/12/2025 11/12/25 Price Changed $329,800 -4.4% $150 / Sq Ft
08/31/2025 08/31/25 Price Changed $344,800 -2.9% $157 / Sq Ft
06/23/2025 06/23/25 Price Changed $355,000 -1.4% $161 / Sq Ft
05/29/2025 05/29/25 For Sale $360,000 +44.6% $164 / Sq Ft
11/29/2021 11/29/21 Sold $249,000 0.0% $113 / Sq Ft View Prior Sale
10/15/2021 10/15/21 Pending -- -- --
09/28/2021 09/28/21 For Sale $249,000 +66.0% $113 / Sq Ft
12/28/2018 12/28/18 Sold $150,000 -9.1% $75 / Sq Ft View Prior Sale
10/17/2018 10/17/18 Pending -- -- --
07/30/2018 07/30/18 For Sale $165,000 -- $83 / Sq Ft
Source: East Tennessee REALTORS® MLS

Agents Affiliated with this Home

  • Section Image
  • Section Image
  • Section Image
  • Section Image
  • Section Image
See All Agents

Map

Source: East Tennessee REALTORS® MLS

MLS Number: 1302798

East Tennessee REALTORS® MLS
Your Personal Tour Guide

Ask me questions while you tour the home.