
Marquise Dunham-Nelson
EXP Realty, LLC
(888) 273-7713
30 Total Sales
1 in Newark
$380,000 Price
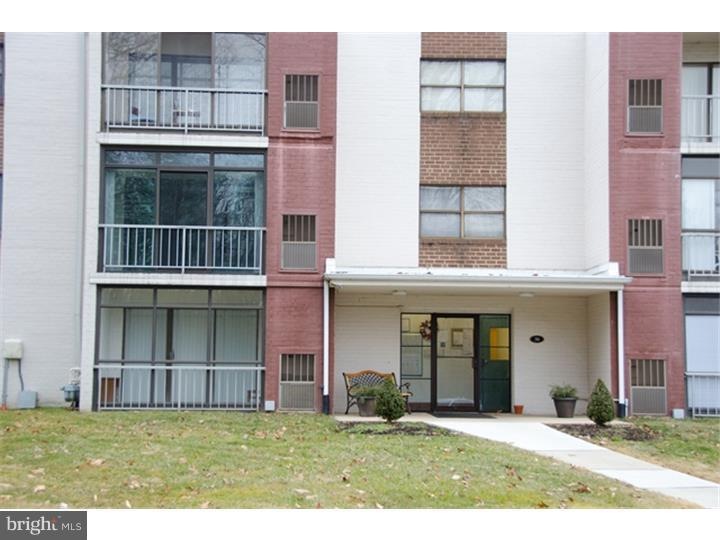
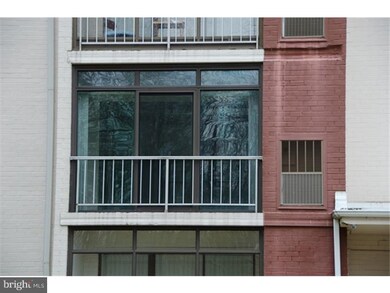
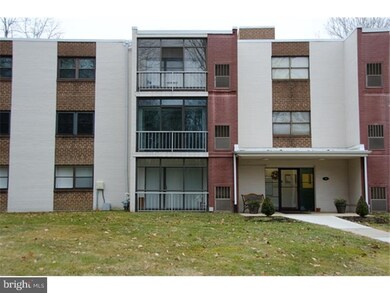
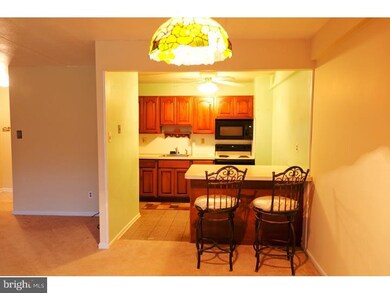
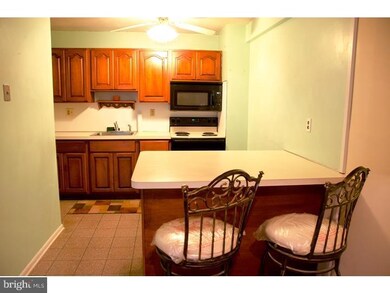
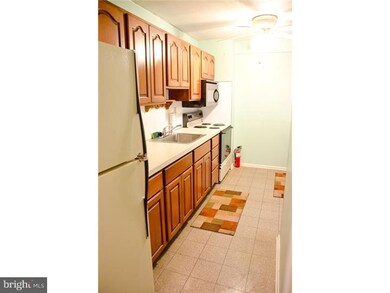
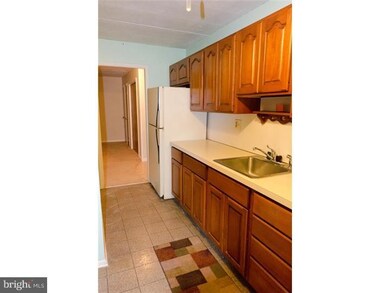
Spacious 2 bedroom, 1 bath condo on the 2nd level is move-in ready. Fresh, neutral paint, newer carpet and newer HVAC. The unit has ample closet space and a shaded balcony with new slider door. Villa Belmont is a 14 acre wooded condominium project located near the University of Delaware, City of Newark bus line, easy access to I-95 and Folk Park. Condo fee includes cable, water, sewer, exterior maintenance, lawn care, snow removal & trash removal. Pool is also available.
Last Agent to Sell the Property
(302) 738-2300 vicki@kwempower.com Empower Real Estate, LLC License #649514 Listed on: 02/11/2015
Marquise Dunham-Nelson
EXP Realty, LLC
(888) 273-7713
30 Total Sales
1 in Newark
$380,000 Price
Carter Eggleston
Compass
(302) 665-1606
62 Total Sales
4 in Newark
$285K - $535K Price Range
Tricia Erickson
Patterson-Schwartz-Rehoboth
(302) 310-4495
70 Total Sales
1 in Newark
$510,000 Price
Gretchen Apps
RE/MAX Excellence - Kennett Square
(302) 279-5514
62 Total Sales
1 in Newark
$372,500 Price
Sarah Glasgow
CG Realty, LLC
(484) 254-5256
40 Total Sales
1 in Newark
$395,000 Price
Anoma Newman
Bryan Realty Group
(302) 240-9262
35 Total Sales
1 in Newark
$389,900 Price
We collect this data history from publicly available records. To have your information removed, we recommend requesting removal directly through your county’s website.
| Date | Event | Price | List to Sale | Price per Sq Ft |
|---|---|---|---|---|
| 01/26/2016 01/26/16 | Sold | $96,900 | -- | $90 / Sq Ft |
We collect this data history from publicly available records. To have your information removed, we recommend requesting removal directly through your county’s website.
| Year | Tax Paid | Tax Assessment Tax Assessment Total Assessment is a certain percentage of the fair market value that is determined by local assessors to be the total taxable value of land and additions on the property. | Land | Improvement |
|---|---|---|---|---|
| 2025 | $1,348 | $192,700 | $25,000 | $167,700 |
| 2024 | $512 | $48,500 | $7,300 | $41,200 |
| 2023 | $1,754 | $48,500 | $7,300 | $41,200 |
| 2022 | $1,735 | $48,500 | $7,300 | $41,200 |
| 2021 | $1,691 | $48,500 | $7,300 | $41,200 |
| 2020 | $1,642 | $48,500 | $7,300 | $41,200 |
| 2019 | $1,688 | $48,500 | $7,300 | $41,200 |
| 2018 | $1,406 | $48,500 | $7,300 | $41,200 |
| 2017 | $1,364 | $48,500 | $7,300 | $41,200 |
| 2016 | $1,360 | $48,500 | $7,300 | $41,200 |
| 2015 | $1,220 | $48,500 | $7,300 | $41,200 |
| 2014 | $1,219 | $48,500 | $7,300 | $41,200 |
Seller's Agent in 2016
Maria Ruckle
Empower Real Estate, LLC
(302) 299-3810
219 Total Sales
Buyer's Agent in 2016
Gerrie Pacini
Compass
(302) 753-0034
7 Total Sales
Source: Bright MLS
MLS Number: 1002534146
APN: 18-046.00-001-CA206
Disclaimer: Certain information contained herein is derived from information provided by parties other than Homes.com. All information provided is deemed reliable, but is not guaranteed to be accurate and should be independently verified.
The data relating to real estate for sale on this website appears in part through the BRIGHT Internet Data Exchange program, a voluntary cooperative exchange of property listing data between licensed real estate brokerage firms, and is provided by BRIGHT through a licensing agreement.
Listing information is from various brokers who participate in the Bright MLS IDX program and not all listings may be visible on the site.
The property information being provided on or through the website is for the personal, non-commercial use of consumers and such information may not be used for any purpose other than to identify prospective properties consumers may be interested in purchasing.
Some properties which appear for sale on the website may no longer be available because they are for instance, under contract, sold or are no longer being offered for sale.
Property information displayed is deemed reliable but is not guaranteed.
Copyright 2026 Bright MLS, Inc.
Ask me questions while you tour the home.