
Andrew Villagomez
Real Broker
(442) 327-1202
78 Total Sales
1 in Downtown Ontario
$740,000 Price
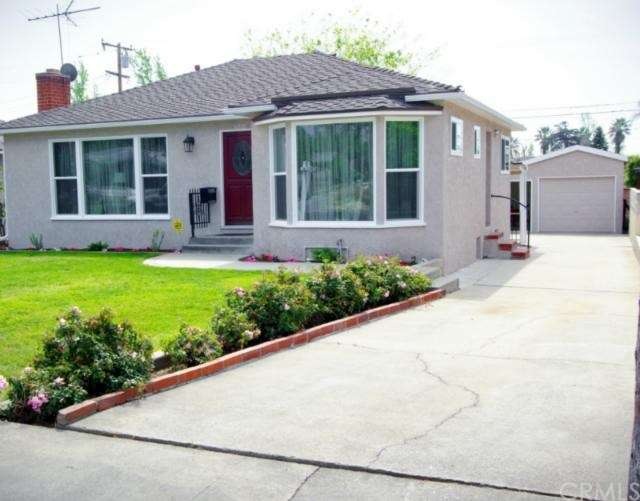
CHARMING ONTARIO JEWEL! Everything has been remodeled! New Carpet, New Paint, new windows, rain gutters. new wood laminate, new baseboards...the list goes on and on! Come on in... through the front door with beveled glass into the living room which has a brick fireplace, new dark wood laminate that continues into the bright kitchen which has been remodeled w/granite counter tops, new cabinets,self closing doors, 5 burner stove top & stainless steel appliances. There is also a lovely built in glass china cabinet! The dining area has a beautiful bay window to enjoy the view while around the table with family. There are two newly carpeted bedrooms on the main floor, a full bath including dark cabinets, granite counter tops & a granite walled shower. The two additional bedrooms downstairs, jack & jill, also w/new carpet share a 3/4 bath. There is a very spacious bonus room for family get togethers, w/new carpet & built in shelving. There is even room to add a fifth bedroom & still have plenty of room! There is a detached 1 car garage & off the garage is a spacious sunroom w/3 sliding glass french doors granting you access to the courtyard or driveway. The backyard has both grass & a cement patio to enjoy those sunny days!Bring your clients, they will love it!
Last Agent to Sell the Property
Donald Morgan
RE/MAX TIME REALTY License #01435753 Listed on: 05/08/2015
Last Buyer's Agent
Becky Thomas
Freedom First Properties License #01897321
We collect this data history from publicly available records. To have your information removed, we recommend requesting removal directly through your county’s website.
Andrew Villagomez
Real Broker
(442) 327-1202
78 Total Sales
1 in Downtown Ontario
$740,000 Price
CHRIS CAMARENA
Fiv Realty Co
(951) 482-7254
14 Total Sales
1 in Downtown Ontario
$567,000 Price
Jared Nuñez
Ambiance Realty
(562) 568-7742
142 Total Sales
1 in Downtown Ontario
$770,000 Price
Jerry Avila
ALL NATIONS REALTY & INVS
(909) 235-5786
70 Total Sales
7 in Downtown Ontario
$580K - $1.4M Price Range
Nicole Jones
HOMESMART, EVERGREEN REALTY
(909) 443-1851
168 Total Sales
11 in Downtown Ontario
$310K - $1.4M Price Range
Corey Scales
M Power Mortgage inc.
(909) 493-2950
27 Total Sales
3 in Downtown Ontario
$680K - $725K Price Range
We collect this data history from publicly available records. To have your information removed, we recommend requesting removal directly through your county’s website.
| Date | Buyer | Sale Price | Title Company |
|---|---|---|---|
| -- | None Available | ||
| Taylor Linda D | $376,000 | First American Title | |
| Thompson Clarence N | -- | -- |
We collect this data history from publicly available records. To have your information removed, we recommend requesting removal directly through your county’s website.
| Date | Status | Borrower | Loan Amount |
|---|---|---|---|
| Open | $279,000 | ||
| Closed | Taylor Linda D | $297,600 |
We collect this data history from publicly available records. To have your information removed, we recommend requesting removal directly through your county’s website.
| Year | Tax Paid | Tax Assessment Tax Assessment Total Assessment is a certain percentage of the fair market value that is determined by local assessors to be the total taxable value of land and additions on the property. | Land | Improvement |
|---|---|---|---|---|
| 2026 | $4,894 | $460,933 | $161,326 | $299,607 |
| 2025 | $4,894 | $451,895 | $158,163 | $293,732 |
| 2024 | $4,781 | $443,035 | $155,062 | $287,973 |
| 2023 | $4,645 | $434,348 | $152,022 | $282,326 |
| 2022 | $4,583 | $425,831 | $149,041 | $276,790 |
| 2021 | $4,553 | $417,482 | $146,119 | $271,363 |
| 2020 | $4,472 | $413,202 | $144,621 | $268,581 |
| 2019 | $4,432 | $405,100 | $141,785 | $263,315 |
| 2018 | $4,370 | $397,157 | $139,005 | $258,152 |
| 2017 | $4,211 | $389,369 | $136,279 | $253,090 |
| 2016 | $4,043 | $381,734 | $133,607 | $248,127 |
| 2015 | $510 | $45,214 | $10,179 | $35,035 |
| 2014 | $494 | $44,329 | $9,980 | $34,349 |
DM
Seller's Agent in 2015
Donald Morgan
RE/MAX
BT
Buyer's Agent in 2015
Becky Thomas
Freedom First Properties
Source: California Regional Multiple Listing Service (CRMLS)
MLS Number: CV15057838
APN: 1048-081-12
Disclaimer: Certain information contained herein is derived from information provided by parties other than Homes.com. All information provided is deemed reliable, but is not guaranteed to be accurate and should be independently verified.
The multiple listing data appearing on this website, or contained in reports produced therefrom, is owned and copyrighted by California Regional Multiple Listing Service, Inc. ("CRMLS") and is protected by all applicable copyright laws. Information provided is for viewer's personal, non-commercial use and may not be used for any purpose other than to identify prospective properties the viewer may be interested in purchasing. All listing data, including but not limited to square footage and lot size is believed to be accurate, but the listing Agent, listing Broker and CRMLS and its affiliates do not warrant or guarantee such accuracy. The viewer should independently verify the listed data prior to making any decisions based on such information by personal inspection and/or contacting a real estate professional.
Based on information from California Regional Multiple Listing Service, Inc. and /or other sources. All data, including all measurements and calculations of area, is obtained from various sources and has not been, and will not be, verified by broker or MLS. All information should be independently reviewed and verified for accuracy. Properties may or may not be listed by the office/agent presenting the information
Ask me questions while you tour the home.