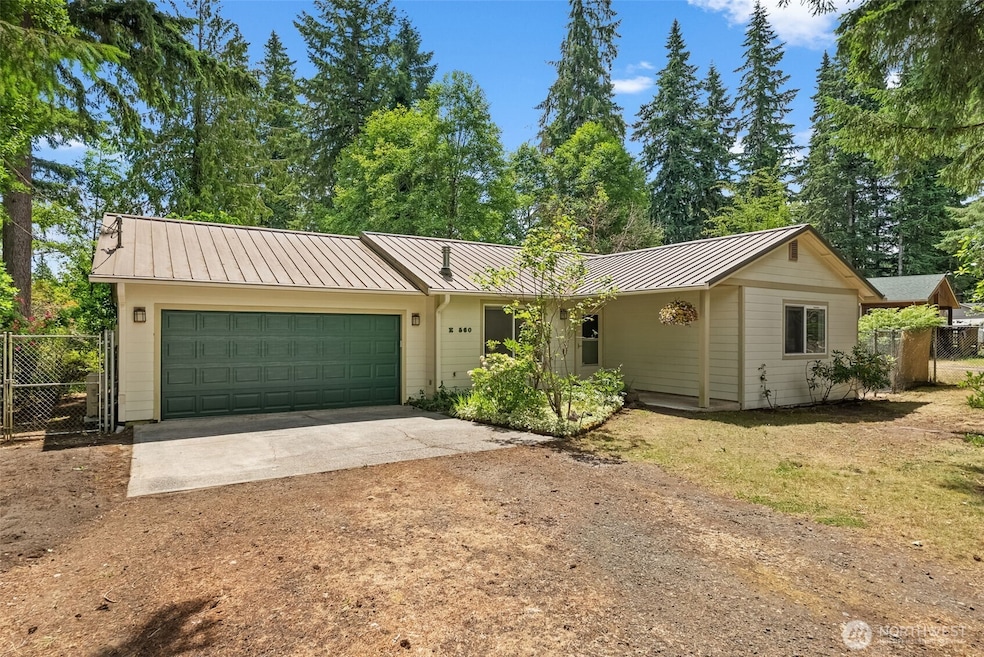
Listed by Windermere Prof Partners, Bought with On Point Real Estate
NOT LISTED FOR SALE

560 E Timberlake Dr E Shelton, WA 98584

Shelton Area

Estimated Value: $372,151

3 Beds
2 Baths
1,082 Sq Ft
$344/Sq Ft Est. Value

Sale Details

Date Sold: July 18, 2019

Last sale price $215,000 $199 Per Sq Ft

Est. 73% increase in value since last sale

Current estimated payment $2,315 / mo

25 Days on Market

Highlights

  • Community Boat Launch
  • Clubhouse
  • Contemporary Architecture
  • Fruit Trees
  • Deck
  • 2 Car Attached Garage

About This Home

As of July 2019

Well cared for, low maintenance home w/ many upgrades including: standing seam metal roof, leaf guard gutters, cement plank siding all the way around, cherry soft close cabinets, quartz counters throughout, wool carpet, Spacious bathrooms, trex deck, garden area plus fruit & ornamental trees and grapes. Fully fenced. This is a home that is move in ready and is waiting for that person that wants a near maintenance free home for a fair price! Call for your personal showing. Agent lives very close.

Last Agent to Sell the Property

Jennifer Harder

Windermere Prof Partners License #126752 Listed on: 06/26/2025

Windermere Prof Partners

Co-Listed By

Brittany Mason

Windermere Prof Partners License #24003862

Last Buyer's Agent

Forest Bailey

On Point Real Estate License #21025351

Source: Northwest Multiple Listing Service (NWMLS)

MLS#: 2397930

Northwest Multiple Listing Service (NWMLS)
Create a Home Valuation Report for This Property
The Home Valuation Report is an in-depth analysis detailing your home's value as well as a comparison with similar homes in the area

Home Details

Home Type

  • Single Family

Est. Annual Taxes

  • $2,876

Year Built

  • Built in 1994

Lot Details

  • 11,761 Sq Ft Lot
  • Property is Fully Fenced
  • Level Lot
  • Fruit Trees
  • Garden
  • Property is in good condition

HOA Fees

  • $22 Monthly HOA Fees

Parking

  • 2 Car Attached Garage

Home Design

  • Contemporary Architecture
  • Poured Concrete
  • Metal Roof
  • Cement Board or Planked

Interior Spaces

  • 1,082 Sq Ft Home
  • 1-Story Property
  • Ceiling Fan
  • Gas Fireplace
  • Dining Room
  • Storm Windows

Kitchen

  • Stove
  • Microwave
  • Dishwasher

Flooring

  • Carpet
  • Vinyl

Bedrooms and Bathrooms

  • 3 Main Level Bedrooms
  • Bathroom on Main Level
  • 2 Full Bathrooms

Laundry

  • Dryer
  • Washer

Outdoor Features

  • Deck

Schools

  • Pioneer Primary Sch Elementary School
  • Pioneer Intermed/Mid Middle School
  • Shelton High School

Utilities

  • Ductless Heating Or Cooling System
  • Propane
  • Septic Tank

Listing and Financial Details

Community Details

Overview

  • Timberlake Community Club Association
  • Secondary HOA Phone (360) 427-8928
  • Timberlakes Subdivision
  • The community has rules related to covenants, conditions, and restrictions

Amenities

  • Clubhouse

Recreation

  • Community Boat Launch
  • Community Playground

Home Details

Home Type

Single Family

Est. Annual Taxes

$2,876

Year Built

Built in 1994

Lot Details

0.27 Acres

HOA Fees

$22 per month

Parking

2

Listing Details

  • Property Type: Residential
  • Property Sub Type: Single Family Residence
  • StyleCode: 10 - 1 Story
  • Year Built: 1994
  • Inclusions: Dishwasher(s),Dryer(s),Microwave(s),Refrigerator(s),Stove(s)/Range(s),Washer(s)
  • MLS Status: Sold
  • Prev Status: Closed
  • Architectural Style: Contemporary
  • Unit Levels: One
  • New Construction: No
  • Structure Type: House
  • CalculatedSquareFootage: 1082
  • SeniorExemption: false
  • NWM_DPRUrl: https://www.workforce-resource.com/dpr/listing/NWMLS/2397930?w=Consumer&agent=110941
  • Special Features: VirtualTour

Interior Features

  • Fireplaces: 1
  • Basement: None
  • Appliances: Dishwasher(s), Dryer(s), Microwave(s), Refrigerator(s), Stove(s)/Range(s), Washer(s)
  • Full Bathrooms: 2
  • Total Bedrooms: 3
  • Entry Location: Main
  • Fireplace Features: Gas
  • Fireplace: Yes
  • Flooring: Vinyl, Carpet
  • Interior Amenities: Bath Off Primary, Ceiling Fan(s), Double Pane/Storm Window, Dining Room, Fireplace
  • Living Area: 1082
  • Main Level Bathrooms: 2
  • Main Level Bedrooms: 3
  • BathsFullMain: 2
  • SquareFootageFinished: 1082
  • SquareFootageUnfinished: 0
  • BathsFullLower: 0
  • BathsFullUpper: 0
  • BathsHalfLower: 0
  • BathsHalfMain: 0
  • BathsHalfUpper: 0
  • BathsThreeQuarterLower: 0
  • BathsThreeQuarterMain: 0
  • BathsThreeQuarterUpper: 0
  • BedroomsLower: 0
  • BedroomsUpper: 0
  • AppliancesIncluded: Dishwasher(s),Dryer(s),Microwave(s),Refrigerator(s),Stove(s)/Range(s),Washer(s)

Exterior Features

  • Roof: Metal
  • Lot Features: Paved
  • View: No
  • Waterfront: No
  • Construction Type: Cement Plank
  • Exterior Features: Cement Planked
  • Foundation Details: Poured Concrete
  • Property Condition: Good
  • WaterAccess: Community Waterfront/Pvt Beach

Garage/Parking

  • Attached Garage: Yes
  • Carport Y N: No
  • Covered Parking Spaces: 2
  • Garage Spaces: 2
  • Garage Yn: Yes
  • Open Parking: No
  • Parking Features: Attached Garage
  • Total Parking Spaces: 2

Utilities

  • Sewer: Septic Tank
  • Water Source: Public
  • Security: Fully Fenced
  • Cooling: Ductless
  • Cooling Y N: Yes
  • Heating: Ductless, Stove/Free Standing
  • Heating Yn: Yes
  • PowerCompany: PUD3
  • SewerCompany: SEPTIC
  • WaterCompany: Timberlakes Water Company

Condo/Co-op/Association

  • Community Features: Boat Launch, CCRs, Club House, Playground
  • Senior Community: No
  • Association Fee: 266
  • Association Fee Frequency: Annually
  • Phone: 360-427-8928
  • Association: Yes
  • AssociationContactName: Timberlake Community Club

Schools

  • Junior High Dist: Pioneer #402
  • High School: Shelton High
  • Middle Or Junior School: Pioneer Intermed/Mid

Lot Info

  • Parcel Number: 220185000182
  • Topography: Level,Partial Slope
  • Land Lease: No
  • Lot Size Acres: 0.27
  • Lot Size Sq Ft: 11761
  • Zoning: Residential
  • Irrigation Water Rights: No
  • ShowMapLink: true
  • SiteFeatures: Deck,Fenced-Fully,Propane
  • MLSLotSizeSource: Public Records
  • ZoningJurisdiction: County

Green Features

  • Power Production Type: Electric, Propane

Rental Info

  • ShortTermRentalYN: false

Tax Info

  • Year: 2025
  • Tax Annual Amount: 2876

Multi Family

  • EnergySource: Electric,Propane

MLS Schools

  • Elementary School: Pioneer Primary Sch

Ownership History

We collect this data history from publicly available records. To have your information removed, we recommend requesting removal directly through your county’s website.

Date Name Owned For Owner Type

Purchase Details

Listed on
Jun 26, 2025
Closed on
Aug 14, 2025
Sold by
Allagree Cheryl
Bought by
Seller's Agent
Jennifer Harder
Windermere Prof Partners
Buyer's Agent
Forest Bailey
On Point Real Estate
List Price
$389,000
Sold Price
$375,000
Premium/Discount to List
-$14,000
-3.6%
Views
35
Current Estimated Value
$372,151

Home Financials for this Owner

Home Financials are based on the most recent Mortgage that was taken out on this home.
Estimated Appreciation
-$2,849
Original Mortgage
$300,000
Outstanding Balance
$297,335
Interest Rate
6.72%
Mortgage Type
New Conventional

Purchase Details

Listed on
Jun 14, 2019
Closed on
Jul 11, 2019
Sold by
Haymore Dennis and Estate Of Jeri R Yaymore
Bought by
Allagree Cheryl
Seller's Agent
Kim Delany
RE/MAX Top Executives
Buyer's Agent
Stephanie Rosolek
Richard Beckman Rlty Group LLC
List Price
$215,000
Sold Price
$215,000

Home Financials for this Owner

Home Financials are based on the most recent Mortgage that was taken out on this home.
Avg. Annual Appreciation
9.55%

Purchase Details

Closed on
Dec 27, 2006
Sold by
Smith Edith C and Chance Dayle
Bought by
Haymore Jeri R

Home Financials for this Owner

Home Financials are based on the most recent Mortgage that was taken out on this home.
Original Mortgage
$149,000
Interest Rate
6.22%
Mortgage Type
New Conventional

Purchase Details

Closed on
May 17, 2006
Sold by
Larsen Christian and Caden Larsen Nicole
Bought by
Smith Edith C and Chance Dayle

Home Financials for this Owner

Home Financials are based on the most recent Mortgage that was taken out on this home.
Original Mortgage
$77,500
Interest Rate
6.41%
Mortgage Type
New Conventional
Source: Public Records

Purchase History

We collect this data history from publicly available records. To have your information removed, we recommend requesting removal directly through your county’s website.

Date Buyer Sale Price Title Company
$375,000 Land Title
Allagree Cheryl $214,719 Mason County Title Company
Haymore Jeri R $159,280 Mason County Title Ins Co
Smith Edith C $72,000 Mason County Title Ins Co
Source: Public Records

Mortgage History

We collect this data history from publicly available records. To have your information removed, we recommend requesting removal directly through your county’s website.

Date Status Borrower Loan Amount
Open $300,000
Previous Owner Allagree Cheryl $300,000
Previous Owner Haymore Jeri R $149,000
Previous Owner Smith Edith C $77,500
Source: Public Records

Property History

We collect this data history from publicly available records. To have your information removed, we recommend requesting removal directly through your county’s website.

Date Event Price List to Sale Price per Sq Ft Prior Sale
07/18/2019 07/18/19 Sold $215,000 0.0% $199 / Sq Ft View Prior Sale
06/27/2019 06/27/19 Pending -- -- --
06/14/2019 06/14/19 For Sale $215,000 -- $199 / Sq Ft
Source: Northwest Multiple Listing Service (NWMLS)

Tax History

We collect this data history from publicly available records. To have your information removed, we recommend requesting removal directly through your county’s website.

Year Tax Paid Tax Assessment Tax Assessment Total Assessment is a certain percentage of the fair market value that is determined by local assessors to be the total taxable value of land and additions on the property. Land Improvement
2026 $2,876 $380,515 $39,220 $341,295
2025 $2,650 $357,485 $35,140 $322,345
2024 $2,650 $334,820 $32,115 $302,705
2023 $662 $302,975 $27,930 $275,045
2022 $671 $269,390 $11,170 $258,220
2021 $2,516 $269,390 $11,170 $258,220
2020 $2,253 $236,350 $7,980 $228,370
2018 $418 $129,250 $9,500 $119,750
2017 $334 $129,250 $9,500 $119,750
2016 $334 $104,735 $11,250 $93,485
2015 $947 $104,735 $11,250 $93,485
2014 -- $92,435 $9,375 $83,060
2013 -- $94,935 $11,875 $83,060
Source: Public Records

Agents Affiliated with this Home

  • Section Image
  • Section Image
  • Section Image
  • Section Image
  • Section Image
See All Agents

Map

Source: Northwest Multiple Listing Service (NWMLS)

MLS Number: 2397930

Northwest Multiple Listing Service (NWMLS)

APN: 22018-50-00182

Your Personal Tour Guide

Ask me questions while you tour the home.