
Regina Shaw
Intero Real Estate Services
(831) 273-3582
98 Total Sales
4 in Prunedale
$400K - $1M Price Range
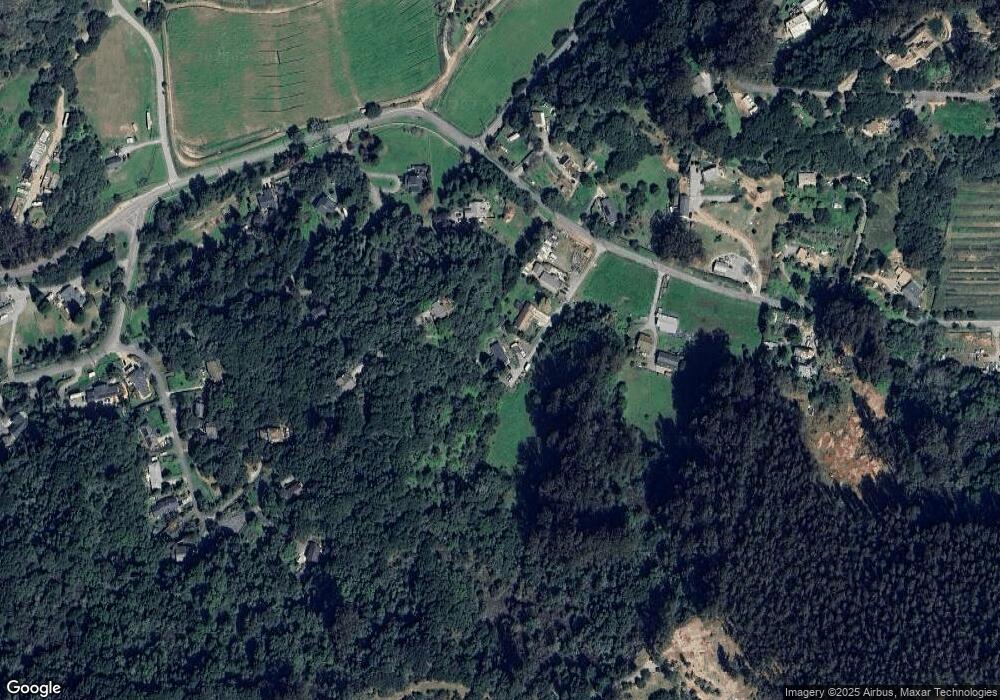
Private Country Living close to Town. This Tranquil Home with Open Floor Plan has End of Road Privacy. Surrounded on three sides by Open Space and Nature. Just minutes to HWY 1 and downtown Watsonville, this is an Excellent Opportunity to own an Affordable Peaceful Retreat. Sunny Lot, lots of Parking, Dog Run, Automatic Sprinklers, Live in this Comfortable home or build a Private Custom Estate.
Last Agent to Sell the Property
Kevin R Lohrey
David Lyng Real Estate License #01373358 Listed on: 04/22/2014
Last Buyer's Agent
Ann Berry-Kline
Bailey Properties License #01877365
We collect this data history from publicly available records. To have your information removed, we recommend requesting removal directly through your county’s website.
Regina Shaw
Intero Real Estate Services
(831) 273-3582
98 Total Sales
4 in Prunedale
$400K - $1M Price Range
Samantha Olden
David Lyng Real Estate
(831) 604-1742
39 Total Sales
2 in Prunedale
$900K - $1.2M Price Range
Enrique 'Henry' Estrada
Hilltop Realty
(831) 265-5946
51 Total Sales
1 in Prunedale
$275,000 Price
Michael Mendoza
Brokers Network
(669) 231-6556
31 Total Sales
1 in Prunedale
$1,014,000 Price
Pete Flores
Silicon Valley Residential Brokerage Inc
(669) 236-6600
39 Total Sales
1 in Prunedale
$1,070,000 Price
Brian Ji Jang
KW Sac Metro
(279) 205-6360
135 Total Sales
1 in Prunedale
$1,215,000 Price
We collect this data history from publicly available records. To have your information removed, we recommend requesting removal directly through your county’s website.
| Date | Buyer | Sale Price | Title Company |
|---|---|---|---|
| $368,000 | Stewart Title Of Ca Inc | ||
| Powell Deborah Ann | -- | None Available | |
| Powell Deborah Ann | -- | -- | |
| Powell Dennis Leslie | -- | Stewart Title | |
| Burns Deborah Ann | -- | Santa Cruz Title Company | |
| Burns Deborah Ann | $72,000 | Santa Cruz Title Company |
We collect this data history from publicly available records. To have your information removed, we recommend requesting removal directly through your county’s website.
| Date | Status | Borrower | Loan Amount |
|---|---|---|---|
| Open | $25,000 | ||
| Open | Ricci James E | $459,617 | |
| Closed | Ricci James E | $468,929 | |
| Previous Owner | Powell Dennis Leslie | $55,000 | |
| Previous Owner | Powell Dennis Leslie | $322,700 | |
| Previous Owner | Powell Dennis Leslie | $220,000 | |
| Previous Owner | Powell Dennis Leslie | $43,000 |
We collect this data history from publicly available records. To have your information removed, we recommend requesting removal directly through your county’s website.
| Year | Tax Paid | Tax Assessment Tax Assessment Total Assessment is a certain percentage of the fair market value that is determined by local assessors to be the total taxable value of land and additions on the property. | Land | Improvement |
|---|---|---|---|---|
| 2026 | $6,769 | $582,728 | $183,876 | $398,852 |
| 2025 | $6,116 | $571,303 | $180,271 | $391,032 |
| 2024 | $6,116 | $560,102 | $176,737 | $383,365 |
| 2023 | $6,025 | $549,121 | $173,272 | $375,849 |
| 2022 | $5,921 | $538,355 | $169,875 | $368,480 |
| 2021 | $5,826 | $527,800 | $166,545 | $361,255 |
| 2020 | $5,631 | $522,389 | $164,838 | $357,551 |
| 2019 | $5,531 | $512,147 | $161,606 | $350,541 |
| 2018 | $5,388 | $502,106 | $158,438 | $343,668 |
| 2017 | $5,349 | $492,262 | $155,332 | $336,930 |
| 2016 | $5,196 | $481,611 | $152,287 | $329,324 |
| 2015 | $4,014 | $368,000 | $150,000 | $218,000 |
| 2014 | $2,071 | $191,858 | $108,988 | $82,870 |
KL
Seller's Agent in 2014
Kevin R Lohrey
David Lyng Real Estate
AB
Buyer's Agent in 2014
Ann Berry-Kline
Bailey Properties
Source: MLSListings
MLS Number: ML81413468
Disclaimer: Certain information contained herein is derived from information provided by parties other than Homes.com. All information provided is deemed reliable, but is not guaranteed to be accurate and should be independently verified.
Property Information © 2026 MLSListings Inc. All rights reserved. Listing information is deemed reliable but not guaranteed. Certain information contained herein is derived from information which is the licensed property of, and copyrighted by, MLSListings Inc. The viewer acknowledges ownership and validity of its copyright. Information provided is for personal, non-commercial use by a viewer with a bona fide interest in the purchase or sale of real estate of the type being offered via this website or other electronic means. The viewer is prohibited from copying, redistributing or retransmitting any of the data or information provided by MLSListing, Inc.
Ask me questions while you tour the home.