NOT LISTED FOR SALE

Estimated Value: $480,000 - $534,000

3 Beds
2 Baths
1,406 Sq Ft
$362/Sq Ft Est. Value

Highlights

  • Mountain View
  • Great Room
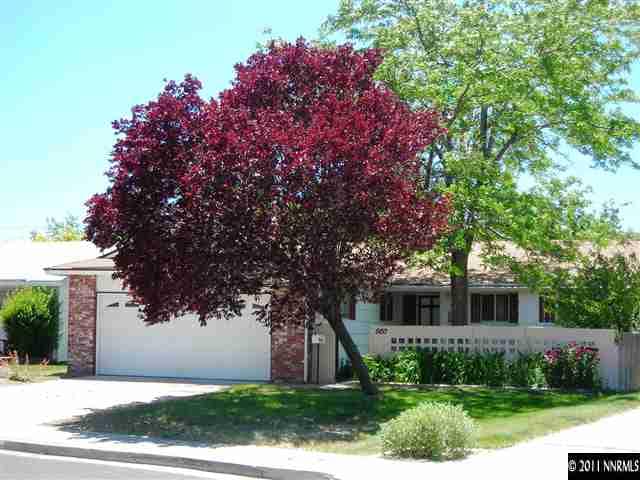
  • 2 Car Attached Garage
  • Wood Burning Stove
  • No HOA
  • Refrigerated Cooling System

About This Home

As of July 2012

Available Now! Northwest 3 bed, 2 bath, 2 car garage home for rent. 1406 single story home with two tone paint, located in a circle drive way, with a nice size back yard with mature landscaping. A/C, gas heat, wood burning fireplace, tiled kitchen counters, newly installed ceramic range,skylight, neptune washer & dryer & side by side refrigerator w/ ice maker included in rent! Pets on approval w/ pet deposit(s). Close to shopping, I-80, bus & schools. Call for an appointment.

Last Agent to Rent the Property

Gail Cornell

RE/MAX Gold Listed on: 08/18/2011

Co-Listed By

Jan Mackenzie

RE/MAX Professionals-Reno License #BS.144886

Last Renter's Agent

Gail Cornell

RE/MAX Gold Listed on: 08/18/2011

Create a Home Valuation Report for This Property
The Home Valuation Report is an in-depth analysis detailing your home's value as well as a comparison with similar homes in the area

Home Details

Home Type

  • Single Family

Year Built

  • Built in 1971

Lot Details

  • 6,534 Sq Ft Lot
  • Back Yard Fenced
  • Landscaped
  • Level Lot
  • Backyard Sprinklers
  • Sprinklers on Timer

Parking

  • 2 Car Attached Garage
  • Garage Door Opener

Home Design

  • Shingle Roof
  • Composition Roof
  • Wood Siding

Interior Spaces

  • 1,406 Sq Ft Home
  • 1-Story Property
  • Wood Burning Stove
  • Blinds
  • Aluminum Window Frames
  • Great Room
  • Living Room with Fireplace
  • Combination Kitchen and Dining Room
  • Mountain Views
  • Crawl Space
  • Fire and Smoke Detector

Kitchen

  • Built-In Oven
  • Electric Range
  • Dishwasher
  • Disposal

Flooring

  • Carpet
  • Ceramic Tile
  • Vinyl

Bedrooms and Bathrooms

  • 3 Bedrooms
  • 2 Full Bathrooms
  • Bathtub and Shower Combination in Primary Bathroom

Laundry

  • Laundry Room
  • Dryer
  • Washer

Schools

  • Warner Elementary School
  • Clayton Middle School
  • Mc Queen High School

Utilities

  • Refrigerated Cooling System
  • Forced Air Heating and Cooling System
  • Heating System Uses Natural Gas
  • Gas Water Heater
  • Phone Available
  • Cable TV Available

Community Details

  • No Home Owners Association
  • The community has rules related to covenants, conditions, and restrictions

Listing and Financial Details

  • Lease Option
  • The owner pays for sewer

Home Details

Home Type

Single Family

Year Built

Built in 1971

Lot Details

6,534 Sq Ft Lot

Parking

2

Listing Details

  • Year Built: 1971
  • Property Sub Type: Single Family Residence
  • Property Type: Residential Lease
  • Horses: No
  • Lot Features: Landscaped, Level
  • Lot Size Acres: 0.15
  • Road Frontage Type: Other
  • Has View?: Yes
  • Security Features: Smoke Detector(s)
  • Association Amenities: None
  • Has H O A?: No
  • Co List Office Mls Id: 1514-o
  • Co List Office Phone: 775-787-3629
  • Co List Office Mls Id: 1514-o
  • Co List Office Phone: 775-787-3629
  • Directions: Keystone/7th/Nancy Circle
  • Has Cooling?: Yes
  • Has Fireplace?: Yes
  • Living Area: 1406.0
  • Building Stories5: 1
  • Fencing Back Yard: Yes
  • Lot Features Landscaped: Yes
  • Cooling Central Air: Yes
  • Cooling Electric: Yes
  • Lot Features Level: Yes
  • Special Information Covenants Conditions Restrictions Y N: Yes
  • Sprinklers Rear: Yes
  • Appliances Dishwasher: Yes
  • Cooling Refrigerated: Yes
  • Appliances Disposal: Yes
  • Fencing Full2: Yes
  • View Mountain(s): Yes
  • Water Heater Gas5: Yes
  • Sprinklers Automatic: Yes
  • Fireplace Features Wood Burning Stove: Yes
  • Tax Legal Elementary School2: Warner
  • Tax Legal Middle Or Junior School5: Clayton
  • Tax Legal High School2: Mc Queen
  • Association Community Association Y N4: No
  • Lot Lot Size Acres4: 0.15
  • Listing Terms Lease Option: Yes
  • Lot Lot Size Square Feet4: 6534.0
  • Lot View Y N5: Yes
  • Lot Horses Okay Y N2: No
  • Appliances Electric Range: Yes
  • Appliances Oven: Yes
  • Security Features Smoke Detector(s)2: Yes
  • Foundation Details Crawl Space2: Yes
  • Owner Pays Sewer2: Yes
  • Special Features: None
  • Stories: 1

Interior Features

  • Appliances: Washer, Refrigerator, Dryer, Oven, Dishwasher, Disposal, Electric Range
  • Flooring: Carpet, Ceramic Tile, Tile, Vinyl
  • Owner Pays: Sewer
  • Full Bathrooms: 2
  • Total Bedrooms: 3
  • Fireplace Features: Wood Burning Stove
  • Fireplaces: 1
  • Window Features: Blinds, Metal Frames, Single Pane Windows
  • Flooring Carpet: Yes
  • Fireplace Features Living Room: Yes
  • Primary Bedroom Features Tub Shower Combination: Yes
  • Primary Bedroom Features On Main Floor: Yes
  • Flooring Ceramic Tile: Yes
  • Laundry Features Laundry Area: Yes
  • Laundry Features Laundry Room: Yes
  • Living Room Features Great Room3: Yes
  • Kitchen Features Built- In Dishwasher: Yes
  • Kitchen Features Disposal2: Yes
  • Dining Room Features Kitchen Combination: Yes
  • Window Features Metal Frames: Yes
  • Flooring Tile: Yes
  • Flooring Vinyl: Yes
  • Interior Living Area5: 1406.0
  • Interior Fireplace Y N3: Yes
  • Interior Features Personal Property Included Blinds2: Yes
  • Interior Features Personal Property Included Dryer2: Yes
  • Interior Features Personal Property Included Washer2: Yes
  • Kitchen Features Built- In Single Oven: Yes
  • Interior Fireplaces Total4: 1.0

Exterior Features

  • Exterior Features: None
  • Roof: Composition, Shingle
  • Stories: 1
  • View: Mountain(s)
  • Construction Type: Wood Siding
  • Foundation Details: Crawl Space
  • Construction Materials Wood Siding: Yes
  • Roof Composition: Yes
  • Roof Shingle: Yes

Garage/Parking

  • Has Attached Garage?: Yes
  • Has Carport?: No
  • Garage Spaces: 2.0
  • Has Attached Garage?: Yes
  • Parking Features: Garage Door Opener, Attached
  • Total Parking Spaces: 2.0
  • Parking Features Attached: Yes
  • Parking Information Garage Y N3: Yes
  • Parking Information Parking Total4: 2.0
  • Parking Information Carport Y N3: No
  • Parking Information Garage Spaces4: 2.0
  • Parking Features: Garage Door Opener2: Yes

Utilities

  • Utilities: Cable Available, Electricity Available, Natural Gas Available, Phone Available, Sewer Available, Water Available, Water Meter Installed
  • Water Source: Public
  • Laundry Features: Laundry Area, Laundry Room
  • Cooling: Central Air, Electric, Refrigerated
  • Heating: Electric, Fireplace(s), Forced Air, Natural Gas
  • Heating Yn: Yes
  • Utilities Cable Available: Yes
  • Utilities Electricity Available: Yes
  • Utilities Natural Gas Available: Yes
  • Utilities Phone Available: Yes
  • Utilities Sewer Available: Yes
  • Utilities Water Available: Yes
  • Utilities Water Meter Installed: Yes
  • Heating Forced Air: Yes
  • Heating Natural Gas: Yes
  • Water Source Public: Yes
  • Heating Electric4: Yes
  • Heating Fireplace(s): Yes
  • Utilities Heating Y N5: Yes
  • Utilities Cooling Y N5: Yes

Schools

  • Middle Or Junior School: Clayton

Lot Info

  • Fencing: Back Yard, Full
  • Lot Size Sq Ft: 6534.0

MLS Schools

  • Elementary School: Warner
  • HighSchool: Mc Queen

Ownership History

We collect this data history from publicly available records. To have your information removed, we recommend requesting removal directly through your county’s website.

Date Name Owned For Owner Type

Purchase Details

Closed on
Mar 1, 2018
Sold by
Bought by
Current Estimated Value
$509,140

Purchase Details

Closed on
Jul 7, 2006
Sold by
Bought by

Home Financials for this Owner

Home Financials are based on the most recent Mortgage that was taken out on this home.
Original Mortgage
$229,520
Interest Rate
6.66%
Mortgage Type
Unknown

Purchase Details

Closed on
Nov 10, 2003
Sold by
Bought by

Home Financials for this Owner

Home Financials are based on the most recent Mortgage that was taken out on this home.
Original Mortgage
$151,900
Interest Rate
6.04%
Mortgage Type
Unknown

Purchase Details

Closed on
Jul 15, 2003
Sold by
Bought by

Purchase Details

Closed on
Aug 28, 2001
Sold by
Bought by

Home Financials for this Owner

Home Financials are based on the most recent Mortgage that was taken out on this home.
Original Mortgage
$118,000
Interest Rate
7.09%

Purchase Details

Closed on
Mar 30, 2000
Sold by
Bought by

Purchase Details

Closed on
Oct 29, 1999
Sold by
Bought by

Purchase Details

Closed on
Sep 12, 1997
Sold by
Bought by
Source: Public Records

Home Values in the Area

Source: Public Records

Average Home Value in this Area


Source: Public Records

Agents Specializing in Kings Row, NV

See All Agents

Purchase History

We collect this data history from publicly available records. To have your information removed, we recommend requesting removal directly through your county’s website.

Date Buyer Sale Price Title Company
-- None Available
$287,000 Ticor Title Of Nevada Inc
$519,333 Stewart Title Of Northern Nv
$132,000 --
-- Stewart Title Northern Nevad
$69,500 --
-- Stewart Title
$134,500 Stewart Title Company
$130,000 First American Title Co
Source: Public Records

Mortgage History

We collect this data history from publicly available records. To have your information removed, we recommend requesting removal directly through your county’s website.

Date Status Borrower Loan Amount
Open $207,274
Previous Owner $229,191
Previous Owner $229,520
Previous Owner $151,900
Previous Owner $118,000
Source: Public Records

Property History

We collect this data history from publicly available records. To have your information removed, we recommend requesting removal directly through your county’s website.

Date Event Price List to Sale Price per Sq Ft
07/24/2012 07/24/12 Rented $1,295 +3.6% --
07/24/2012 07/24/12 Under Contract -- -- --
08/17/2011 08/17/11 For Rent $1,250 -- --
Source: Northern Nevada Regional MLS

Tax History

We collect this data history from publicly available records. To have your information removed, we recommend requesting removal directly through your county’s website.

Year Tax Paid Tax Assessment Tax Assessment Total Assessment is a certain percentage of the fair market value that is determined by local assessors to be the total taxable value of land and additions on the property. Land Improvement
2026 $1,037 $61,403 $40,285 $21,118
2024 $1,347 $58,126 $37,485 $20,641
2023 $1,308 $58,282 $39,200 $19,082
2022 $1,212 $47,056 $31,500 $15,556
2021 $1,178 $36,396 $21,245 $15,151
2020 $1,106 $35,737 $19,985 $15,752
2019 $1,053 $36,082 $20,300 $15,782
2018 $1,005 $30,374 $14,455 $15,919
2017 $964 $29,345 $12,915 $16,430
2016 $940 $28,620 $11,340 $17,280
2015 $939 $27,318 $9,625 $17,693
2014 $913 $26,024 $8,575 $17,449
2013 -- $24,071 $6,125 $17,946
Source: Public Records

Agents Affiliated with this Home

  • Section Image
See All Agents

Map

Source: Northern Nevada Regional MLS

MLS Number: 110011634

Northern Nevada Regional MLS

APN: 005-092-16

Your Personal Tour Guide

Ask me questions while you tour the home.