
Landon Mrowiec
RE/MAX Preferred
(608) 716-2345
31 Total Sales
1 in Oregon
$555,000 Price
Estimated Value: $467,747
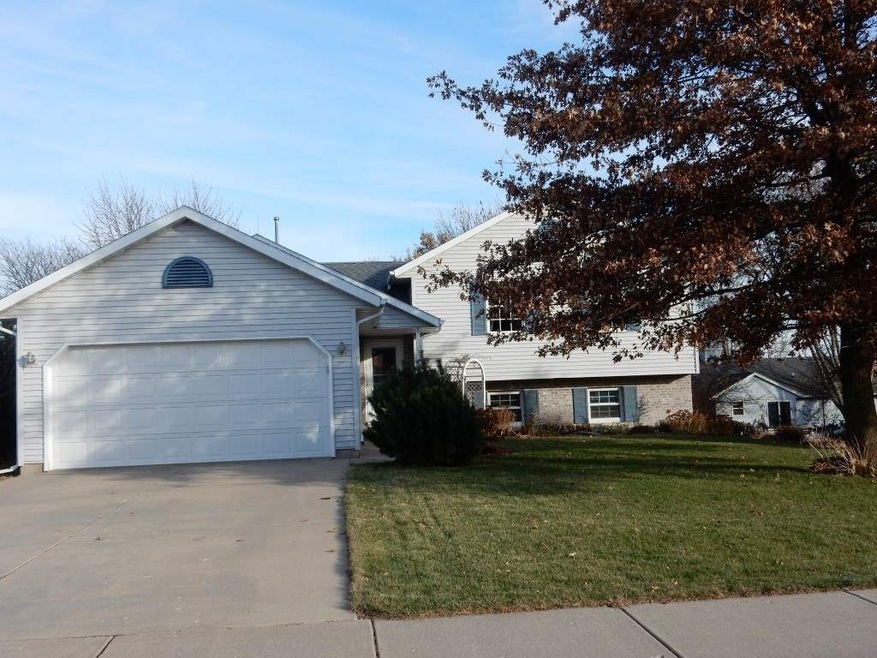
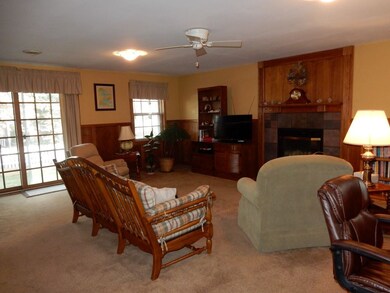
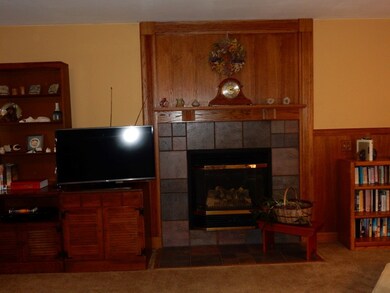
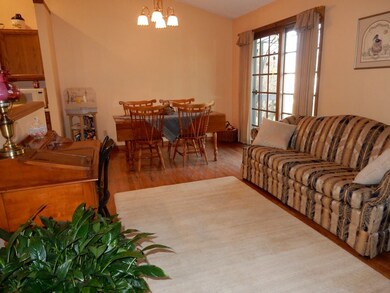
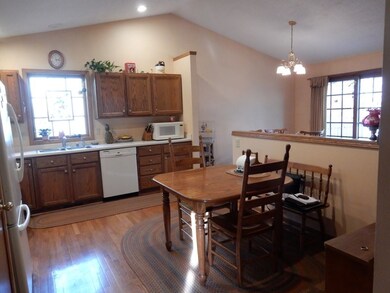
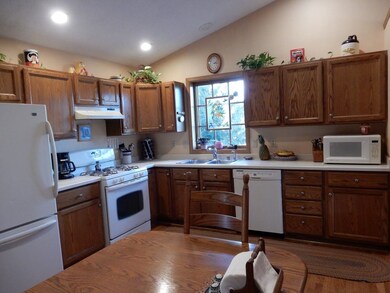
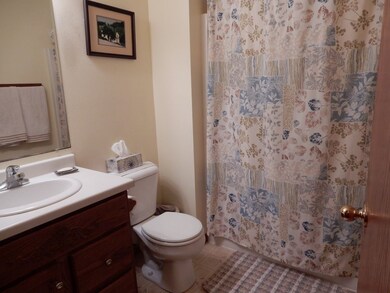
Contemporary multi-level home in Oregon’s popular Stone Ridge development. Hardwood floors on the main level which offers a living/dining room combination open to the kitchen. Three bedroom upstairs with master suite, full bath and his/her closets. Gas fireplace in the impressive lower level family room that walks out to the fenced backyard. Current storage area off of the family room is roughed in for a bath. Exposure in the basement could potentially accommodate another bedroom. Convenient to Madison & Janesville!
Last Agent to Sell the Property
Marge Van Calligan
First Weber Inc License #36064-94 Listed on: 11/27/2017
Last Buyer's Agent
Julie Bollig
RE/MAX Preferred License #37109-94
We collect this data history from publicly available records. To have your information removed, we recommend requesting removal directly through your county’s website.
Landon Mrowiec
RE/MAX Preferred
(608) 716-2345
31 Total Sales
1 in Oregon
$555,000 Price
Kayleigh Chrostowski
Rock Realty
(608) 208-6809
69 Total Sales
2 in Oregon
$715K - $800K Price Range
Thomsen Team
Modern Realty Partners LLC
(262) 588-3642
120 Total Sales
1 in Oregon
$430,000 Price
Devery Cash
Keller Williams Realty
(608) 292-3846
79 Total Sales
4 in Oregon
$286K - $1M Price Range
John Reuter
Integrity Homes - Real Broker LLC
(608) 292-2510
94 Total Sales
1 in Oregon
$459,900 Price
Nate Lancaster
EXP Realty, LLC
(608) 336-4456
482 Total Sales
1 in Oregon
$600,000 Price
We collect this data history from publicly available records. To have your information removed, we recommend requesting removal directly through your county’s website.
| Date | Buyer | Sale Price | Title Company |
|---|---|---|---|
| $259,900 | -- |
We collect this data history from publicly available records. To have your information removed, we recommend requesting removal directly through your county’s website.
| Date | Status | Borrower | Loan Amount |
|---|---|---|---|
| Open | $198,650 | ||
| Closed | Jacobson Craig Michael | $207,900 | |
| Previous Owner | Lukesic Raymond L | $149,000 |
We collect this data history from publicly available records. To have your information removed, we recommend requesting removal directly through your county’s website.
| Date | Event | Price | List to Sale | Price per Sq Ft |
|---|---|---|---|---|
| 02/28/2018 02/28/18 | Sold | $259,900 | 0.0% | $158 / Sq Ft |
| 11/27/2017 11/27/17 | For Sale | $259,900 | -- | $158 / Sq Ft |
We collect this data history from publicly available records. To have your information removed, we recommend requesting removal directly through your county’s website.
| Year | Tax Paid | Tax Assessment Tax Assessment Total Assessment is a certain percentage of the fair market value that is determined by local assessors to be the total taxable value of land and additions on the property. | Land | Improvement |
|---|---|---|---|---|
| 2025 | $6,418 | $446,100 | $60,000 | $386,100 |
| 2023 | $5,808 | $372,200 | $60,000 | $312,200 |
| 2022 | $5,601 | $336,700 | $60,000 | $276,700 |
| 2021 | $4,928 | $291,400 | $60,000 | $231,400 |
| 2020 | $4,916 | $277,500 | $60,000 | $217,500 |
| 2019 | $4,569 | $259,900 | $60,000 | $199,900 |
| 2018 | $4,769 | $264,900 | $60,000 | $204,900 |
| 2017 | $4,689 | $252,600 | $60,000 | $192,600 |
| 2016 | $4,536 | $238,300 | $60,000 | $178,300 |
| 2015 | $4,314 | $224,000 | $60,000 | $164,000 |
| 2014 | $4,187 | $218,300 | $60,000 | $158,300 |
| 2013 | $4,188 | $209,700 | $60,000 | $149,700 |
MV
Seller's Agent in 2018
Marge Van Calligan
First Weber Inc
JB
Buyer's Agent in 2018
Julie Bollig
RE/MAX
Source: South Central Wisconsin Multiple Listing Service
MLS Number: 1818646
APN: 0509-114-4213-0
Disclaimer: Certain information contained herein is derived from information provided by parties other than Homes.com. All information provided is deemed reliable, but is not guaranteed to be accurate and should be independently verified.
IDX information is provided exclusively for personal, non-commercial use, and may not be used for any purpose other than to identify prospective properties consumers may be interested in purchasing. Information is deemed reliable but not guaranteed.
Ask me questions while you tour the home.