
Erica Thompson Colstad
Stark Company, REALTORS
(608) 292-2528
76 Total Sales
6 in Monroe
$185K - $390K Price Range
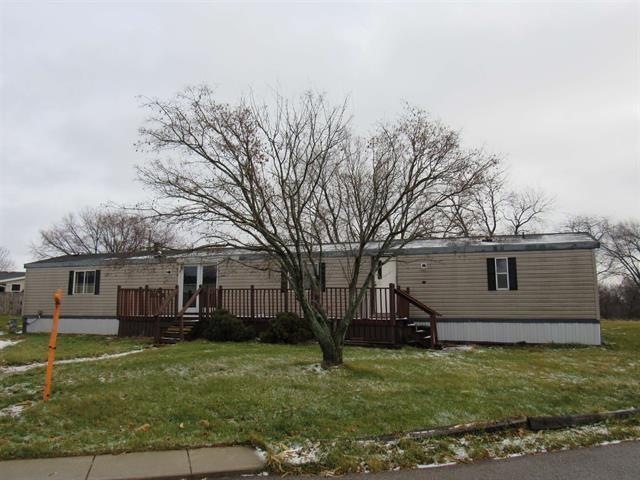

This home is a 3 bedroom, 2 bath, manufactured home, no land.
Last Agent to Sell the Property
AGENT NON-MLS
NON-MLS OFFICE Listed on: 01/01/2022
Erica Thompson Colstad
Stark Company, REALTORS
(608) 292-2528
76 Total Sales
6 in Monroe
$185K - $390K Price Range
Natally Fisher
RE/MAX Preferred
(608) 292-3592
99 Total Sales
1 in Monroe
$250,000 Price
Samiera Kookasemkit
Sprinkman Real Estate
(608) 888-2715
49 Total Sales
2 in Monroe
$222K - $300K Price Range
Jason Iverson
Mode Realty Network
(608) 292-3946
73 Total Sales
3 in Monroe
$215K - $290K Price Range
Deanna Prochaska
EXP Realty, LLC
(608) 292-3881
99 Total Sales
2 in Monroe
$235K - $295K Price Range
Jonathan Gaspero
Compass Real Estate Wisconsin
(608) 640-3845
151 Total Sales
1 in Monroe
$210,000 Price
We collect this data history from publicly available records. To have your information removed, we recommend requesting removal directly through your county’s website.
| Date | Event | Price | List to Sale | Price per Sq Ft |
|---|---|---|---|---|
| 01/28/2022 01/28/22 | Sold | $20,000 | -7.0% | $16 / Sq Ft |
| 01/01/2022 01/01/22 | For Sale | $21,500 | -- | $17 / Sq Ft |
| 12/27/2021 12/27/21 | Pending | -- | -- | -- |
AN
Seller's Agent in 2022
AGENT NON-MLS
NON-MLS OFFICE
Buyer's Agent in 2022
Mike Mahoney
JIM SULLIVAN REALTY
(815) 266-1129
106 Total Sales
Source: NorthWest Illinois Alliance of REALTORS®
MLS Number: 202200493
Disclaimer: Certain information contained herein is derived from information provided by parties other than Homes.com. All information provided is deemed reliable, but is not guaranteed to be accurate and should be independently verified.
IDX information is provided exclusively for personal, non-commercial use, and may not be used for any purpose other than to identify prospective properties consumers may be interested in purchasing. Information is deemed reliable but not guaranteed.
Ask me questions while you tour the home.