
Brian Kelleher
Keller Williams Homewood
(659) 207-5345
137 Total Sales
19 in Crestwood North
$40K - $500K Price Range
Estimated Value: $433,000 - $606,000
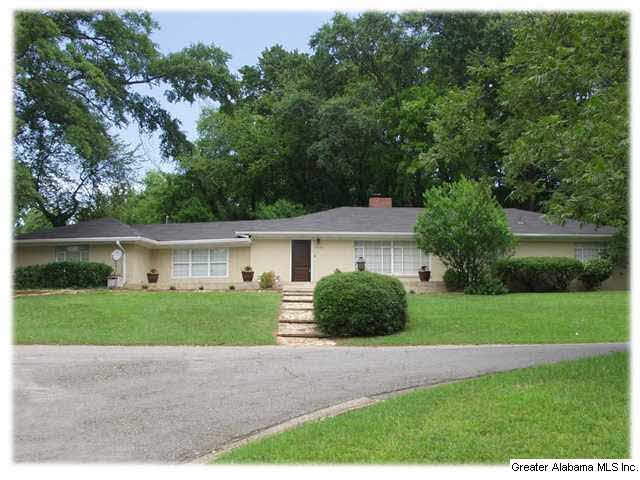
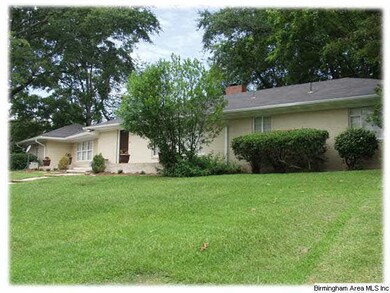
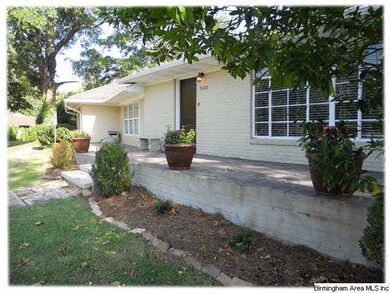
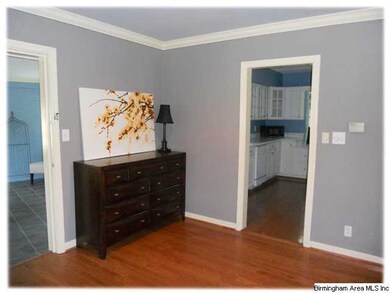
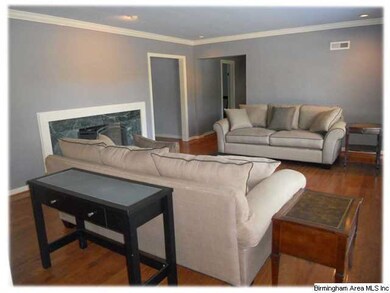
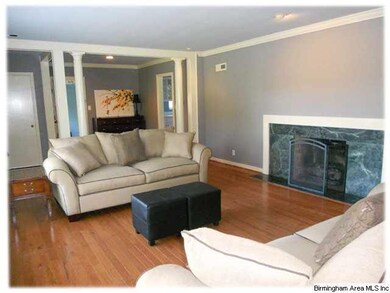
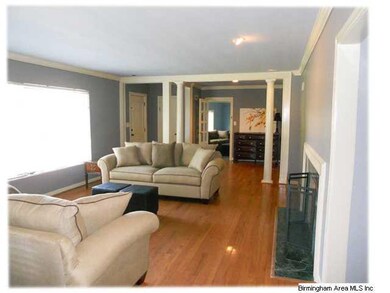
AMAZING SPACE in this 1950's Crestwood Home (1911 s.f. per appraisal!). Simple 1-level living with a main level 2-car garage! HUGE living room with hardwood floors, a beautiful picture window & a gas-log fireplace. The updated kitchen is bright & cheerful with ample cabinet & countertop space. The dining room is large enough to accomodate any formal gathering and flows onto the backyard patio...making indoor/outdoor entertaining a breeze! 2013: Fresh paint, new stone front porch, new sunroom tile floor, new exterior doors & new bathroom vanity. 2012: New backyard patio, French drains & landscaping, refrigerator and front door. 2010: New privacy fence & asphalt driveway. Gas water heater 2005. Within walking distance to shops, restaurants and the newly renovated Crestwood park with tennis courts, playground, walking paths, open grass field, BBQ area and a covered pavilion. Just minutes to grocery, shopping, downtown & UAB. WELCOME HOME!
Last Buyer's Agent
Tom Sartain
RealtySouth-MB-Cahaba Rd
We collect this data history from publicly available records. To have your information removed, we recommend requesting removal directly through your county’s website.
Brian Kelleher
Keller Williams Homewood
(659) 207-5345
137 Total Sales
19 in Crestwood North
$40K - $500K Price Range
Meagan Campbell
Real Broker LLC
(659) 207-9209
9 Total Sales
1 in Crestwood North
$200,000 Price
James Faulkner
CVR Holdings Inc. -Ethos International Real Estate
(659) 204-7650
124 Total Sales
2 in Crestwood North
$269K - $339K Price Range
AS
Amy Shader
Shader Realty
(659) 207-5991
34 Total Sales
1 in Crestwood North
$407,000 Price
Lindsay Sport
Keller Williams Homewood
(334) 429-6932
90 Total Sales
2 in Crestwood North
$150K - $230K Price Range
Chris Prichard
eXp Realty, LLC Central
(205) 946-4514
35 Total Sales
1 in Crestwood North
$265,000 Price
We collect this data history from publicly available records. To have your information removed, we recommend requesting removal directly through your county’s website.
| Date | Buyer | Sale Price | Title Company |
|---|---|---|---|
| $386,000 | -- | ||
| Wesley Thomas | $175,500 | -- | |
| Vitemb Construction Llc | $182,400 | -- | |
| Hewitt Relocation Services Inc | $10,000 | -- | |
| Davis Warren J | $172,500 | -- | |
| Page Dorothy S | $630,000 | -- |
We collect this data history from publicly available records. To have your information removed, we recommend requesting removal directly through your county’s website.
| Date | Status | Borrower | Loan Amount |
|---|---|---|---|
| Open | $346,500 | ||
| Closed | Senseman Austin Keith | $347,400 | |
| Previous Owner | Wesley Thomas M | $50,000 | |
| Previous Owner | Wesley Thomas | $268,000 | |
| Previous Owner | Wesley Thomas Mcmillan | $100,000 | |
| Previous Owner | Wesley Thomas | $157,950 | |
| Previous Owner | Davis Warren J | $172,500 |
We collect this data history from publicly available records. To have your information removed, we recommend requesting removal directly through your county’s website.
| Date | Event | Price | List to Sale | Price per Sq Ft |
|---|---|---|---|---|
| 02/09/2015 02/09/15 | Sold | $175,500 | -7.6% | $92 / Sq Ft |
| 01/14/2015 01/14/15 | Pending | -- | -- | -- |
| 09/02/2014 09/02/14 | For Sale | $189,900 | -- | $99 / Sq Ft |
We collect this data history from publicly available records. To have your information removed, we recommend requesting removal directly through your county’s website.
| Year | Tax Paid | Tax Assessment Tax Assessment Total Assessment is a certain percentage of the fair market value that is determined by local assessors to be the total taxable value of land and additions on the property. | Land | Improvement |
|---|---|---|---|---|
| 2025 | $2,714 | $41,100 | ||
| 2024 | $3,033 | $38,420 | ||
| 2022 | $3,252 | $45,830 | $23,070 | $22,760 |
| 2021 | $2,822 | $39,910 | $23,070 | $16,840 |
| 2020 | $2,731 | $38,660 | $23,070 | $15,590 |
| 2019 | $2,731 | $38,660 | $0 | $0 |
| 2018 | $2,227 | $31,700 | $0 | $0 |
| 2017 | $1,929 | $27,600 | $0 | $0 |
| 2016 | $1,726 | $24,800 | $0 | $0 |
| 2015 | $1,726 | $24,800 | $0 | $0 |
| 2014 | $1,643 | $24,600 | $0 | $0 |
| 2013 | $1,643 | $24,600 | $0 | $0 |
Seller's Agent in 2015
Jamie Goff
ARC Realty - Homewood
(205) 296-2323
4 in this area
171 Total Sales
TS
Buyer's Agent in 2015
Tom Sartain
RealtySouth
Source: Greater Alabama MLS
MLS Number: 608346
APN: 23-00-28-1-016-013.000
Disclaimer: Certain information contained herein is derived from information provided by parties other than Homes.com. All information provided is deemed reliable, but is not guaranteed to be accurate and should be independently verified.
IDX information is provided exclusively for personal, non-commercial use, and may not be used for any purpose other than to identify prospective properties consumers may be interested in purchasing. Information is deemed reliable but not guaranteed.
Ask me questions while you tour the home.