
Lindsay Sport
Keller Williams Homewood
(334) 429-6932
88 Total Sales
2 in Crestwood North
$150K - $230K Price Range
Estimated Value: $335,000 - $424,000
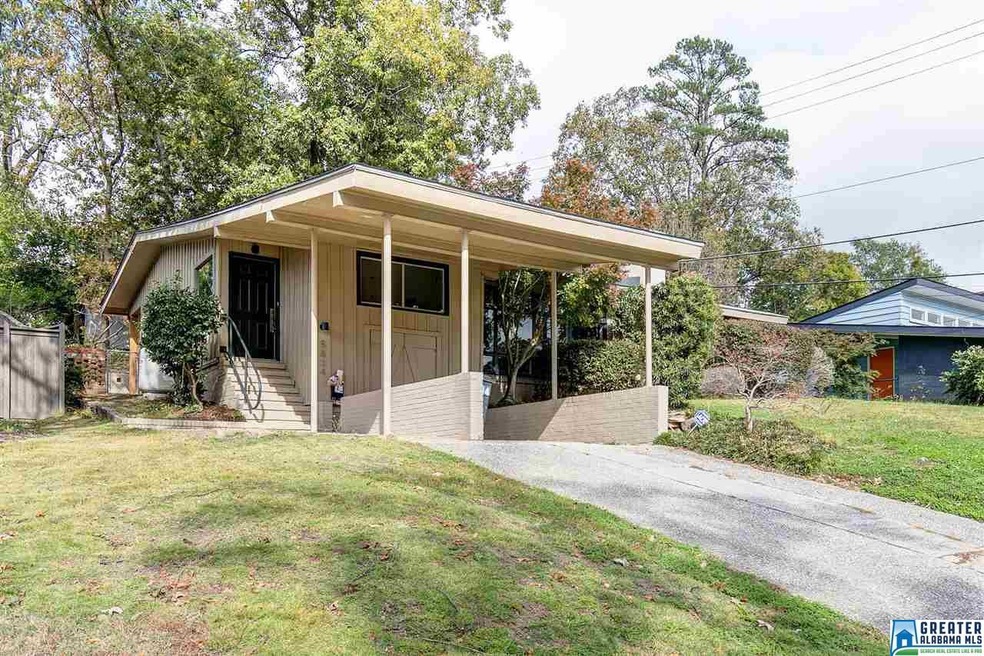
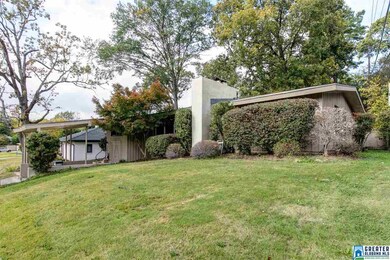
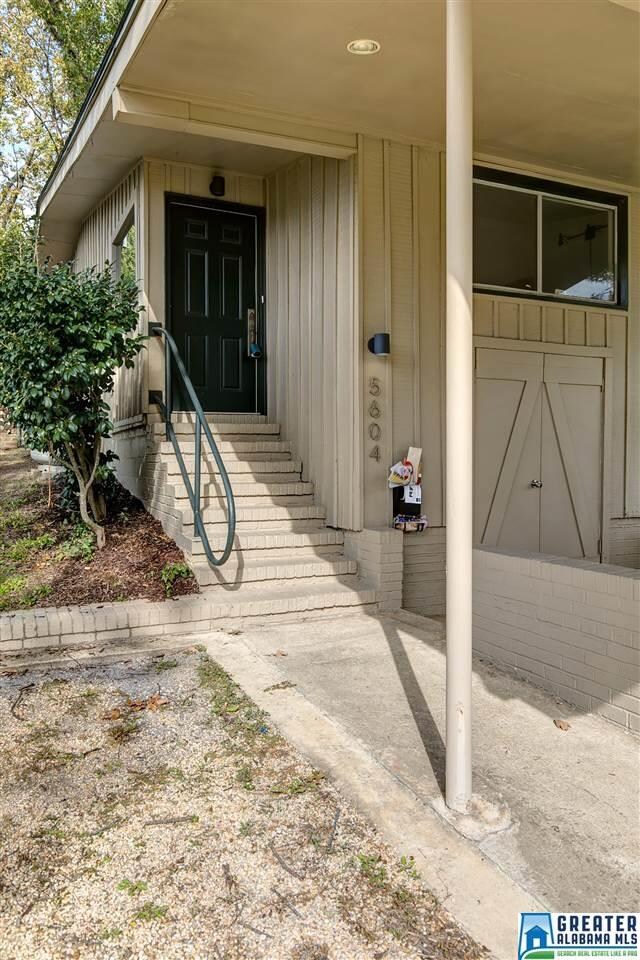
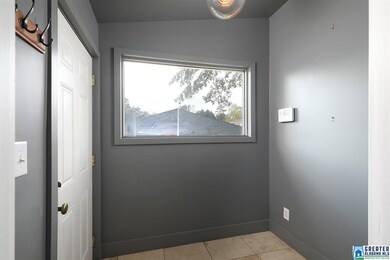
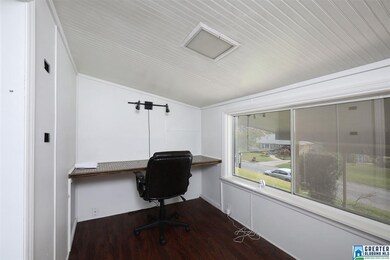
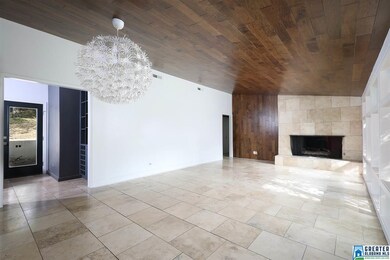
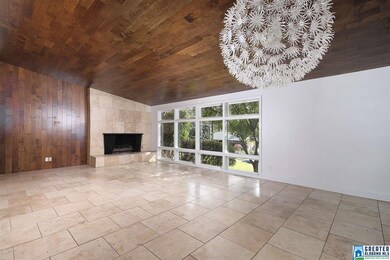
Looking for a little spark to your life? This home is exactly what you are looking for. Contemporary home in the coveted Crestwood North. Travertine floors, vaulted ceilings, and LOADS of natural light are give this home the Va-Va-VOOM! Amazing kitchen with marble wall, vaulted ceilings, gas range, designer lighting, huge pantry, custom cabinets, solid surface counters and tons of storage (even for your wine!) If you like to entertain, you have just found your new event space! Three bedrooms and two immaculate full baths PLUS an additional office space. What more could you ask for in Birmingham's hottest neighborhood!?! Roomy laundry room is located off of the hallway. Large fenced backyard, will be your grill out haven! Fresh interior paint. New Roof. New Hot Water Heater. Conveniently located to Downtown, Avondale and The Shoppes of Crestwood are seconds away!! Put this one on your short list. It will not last long!
We collect this data history from publicly available records. To have your information removed, we recommend requesting removal directly through your county’s website.
Lindsay Sport
Keller Williams Homewood
(334) 429-6932
88 Total Sales
2 in Crestwood North
$150K - $230K Price Range
Chris Prichard
eXp Realty, LLC Central
(205) 946-4514
36 Total Sales
1 in Crestwood North
$265,000 Price
Pam Turbeville
LAH Sotheby's International Realty Homewood
(205) 946-0908
51 Total Sales
1 in Crestwood North
$410,000 Price
Misty Joseph
ARC Realty Mountain Brook
(205) 941-8803
56 Total Sales
1 in Crestwood North
$338,000 Price
Brandon Harder
Keller Williams Realty Vestavia
(659) 207-2590
159 Total Sales
1 in Crestwood North
$395,000 Price
Brian Kelleher
Keller Williams Homewood
(659) 207-5345
135 Total Sales
19 in Crestwood North
$40K - $500K Price Range
We collect this data history from publicly available records. To have your information removed, we recommend requesting removal directly through your county’s website.
| Date | Buyer | Sale Price | Title Company |
|---|---|---|---|
| $251,000 | -- | ||
| -- | -- | ||
| $220,000 | -- | ||
| $226,000 | None Available | ||
| $141,000 | -- | ||
| $115,000 | -- |
We collect this data history from publicly available records. To have your information removed, we recommend requesting removal directly through your county’s website.
| Date | Status | Borrower | Loan Amount |
|---|---|---|---|
| Open | $25,000 | ||
| Open | $229,000 | ||
| Closed | $238,450 | ||
| Previous Owner | $216,015 | ||
| Previous Owner | $226,800 | ||
| Previous Owner | $45,200 | ||
| Previous Owner | $180,800 | ||
| Previous Owner | $103,500 |
We collect this data history from publicly available records. To have your information removed, we recommend requesting removal directly through your county’s website.
| Date | Event | Price | List to Sale | Price per Sq Ft | Prior Sale |
|---|---|---|---|---|---|
| 01/16/2018 01/16/18 | Sold | $251,000 | -3.4% | $172 / Sq Ft | |
| 11/11/2017 11/11/17 | Price Changed | $259,900 | -1.9% | $178 / Sq Ft | |
| 11/03/2017 11/03/17 | For Sale | $264,900 | 0.0% | $181 / Sq Ft | |
| 08/24/2016 08/24/16 | Rented | $1,495 | 0.0% | -- | |
| 08/24/2016 08/24/16 | Under Contract | -- | -- | -- | |
| 08/17/2016 08/17/16 | For Rent | $1,495 | 0.0% | -- | |
| 03/18/2015 03/18/15 | Sold | $220,000 | -4.3% | $150 / Sq Ft | View Prior Sale |
| 02/24/2015 02/24/15 | Pending | -- | -- | -- | |
| 01/26/2015 01/26/15 | For Sale | $229,900 | -- | $157 / Sq Ft |
We collect this data history from publicly available records. To have your information removed, we recommend requesting removal directly through your county’s website.
| Year | Tax Paid | Tax Assessment Tax Assessment Total Assessment is a certain percentage of the fair market value that is determined by local assessors to be the total taxable value of land and additions on the property. | Land | Improvement |
|---|---|---|---|---|
| 2025 | $2,659 | $37,660 | ||
| 2024 | $2,480 | $35,200 | ||
| 2022 | $2,216 | $31,550 | $16,700 | $14,850 |
| 2021 | $1,935 | $27,680 | $16,700 | $10,980 |
| 2020 | $1,877 | $26,870 | $16,700 | $10,170 |
| 2019 | $1,877 | $26,880 | $0 | $0 |
| 2018 | $1,573 | $22,680 | $0 | $0 |
| 2017 | $1,333 | $19,380 | $0 | $0 |
| 2016 | $1,333 | $19,380 | $0 | $0 |
| 2015 | $1,333 | $19,380 | $0 | $0 |
| 2014 | $1,266 | $19,180 | $0 | $0 |
| 2013 | $1,266 | $19,180 | $0 | $0 |
Seller's Agent in 2018
Kristen McGee
ARC Realty Vestavia
(205) 907-3390
7 in this area
107 Total Sales
Seller Co-Listing Agent in 2018
Gusty Gulas
eXp Realty, LLC Central
(205) 218-7560
9 in this area
675 Total Sales
Buyer's Agent in 2018
Gwen Vinzant
RealtySouth
(205) 222-4750
147 Total Sales
Seller's Agent in 2016
Matthew Whitaker
Evernest Too
(205) 585-0415
1 Total Sale
JT
Seller's Agent in 2015
Jason Coy Turner
RealtySouth
Source: Greater Alabama MLS
MLS Number: 799838
APN: 23-00-28-1-016-014.000
Disclaimer: Certain information contained herein is derived from information provided by parties other than Homes.com. All information provided is deemed reliable, but is not guaranteed to be accurate and should be independently verified.
IDX information is provided exclusively for personal, non-commercial use, and may not be used for any purpose other than to identify prospective properties consumers may be interested in purchasing. Information is deemed reliable but not guaranteed.
Ask me questions while you tour the home.