
Paula Selby
Manara Properties, LLC
(480) 637-2779
29 Total Sales
2 in Camelback East Village
$313K - $355K Price Range
Estimated Value: $618,384
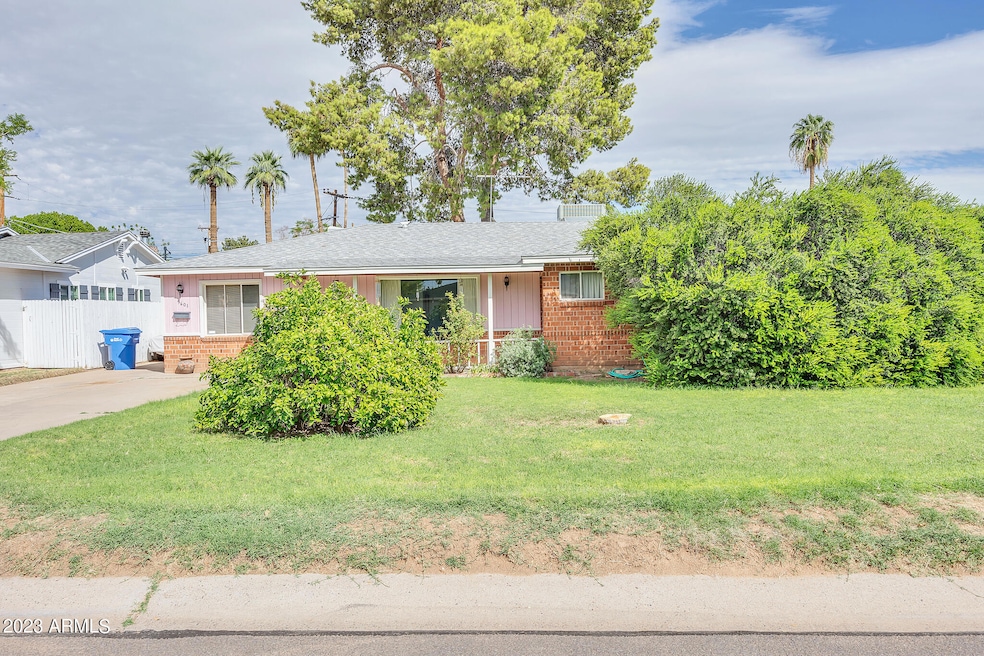
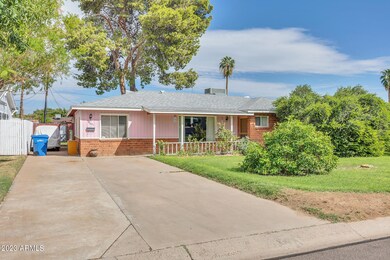
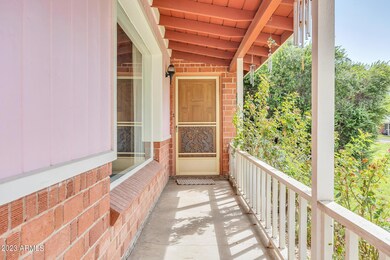
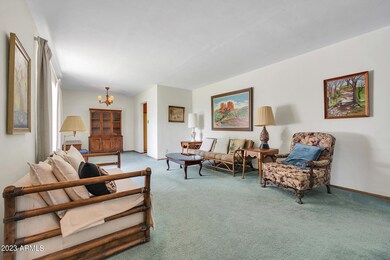
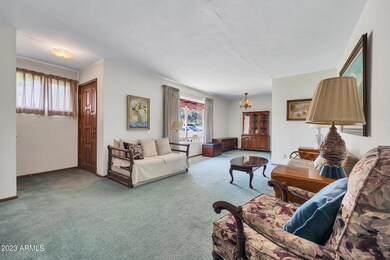
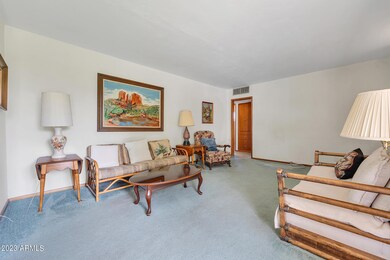
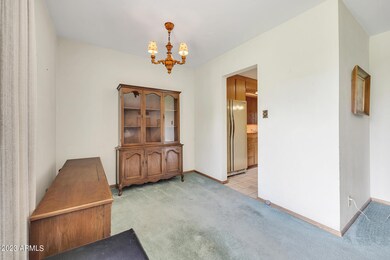
Welcome to this charming older 3-bedroom, 2-bathroom home nestled in a highly sought-after family neighborhood within a top-rated school district. Situated on a spacious corner lot with a lush, irrigated, and sprawling grassy yard, this property offers a wonderful blend of comfort, convenience, and room to grow. As you approach the home, you'll immediately notice its timeless curb appeal, with a classic design that exudes warmth and character. Upon entering you'll sense the cozy ambiance. The adjacent kitchen with the convenient breakfast nook, makes a great place for preparing meals and enjoying casual dining. The three spacious bedrooms offer plenty of room for rest and relaxation. One of the standout features of this property is the versatile flex/game room with natural knotty pine walls. The expansive backyard is complete with a large irrigated lawn that provides endless opportunities for outdoor activities and gardening. The corner lot location ensures plenty of space and privacy, making it the perfect place for kids to play or for hosting barbecues and gatherings with friends and family, additionally, this property includes a generous outdoor storage shed. Located within walking distance to a highly regarded school, this home offers access to some of the best educational opportunities in the area. Close to Biltmore Shopping Center and Route 51. Don't miss your chance to redo this wonderful family home in a sought-after neighborhood, and make it your own. It's the perfect place to create lasting memories.
Last Agent to Sell the Property
Realty ONE Group License #SA569240000 Listed on: 10/20/2023
We collect this data history from publicly available records. To have your information removed, we recommend requesting removal directly through your county’s website.
Paula Selby
Manara Properties, LLC
(480) 637-2779
29 Total Sales
2 in Camelback East Village
$313K - $355K Price Range
Rachael Joiner
My Home Group Real Estate
(708) 340-6936
66 Total Sales
2 in Camelback East Village
$250K - $330K Price Range
Samantha Barr
eXp Realty
(855) 606-2947
71 Total Sales
1 in Camelback East Village
$501,000 Price
Susan Bermudez
Simply Real Estate
(623) 432-8479
103 Total Sales
2 in Camelback East Village
$505K - $990K Price Range
Emily Tyson
Compass
(844) 431-5524
53 Total Sales
2 in Camelback East Village
$820K - $900K Price Range
Pat Monahan
Citiea
(888) 614-7731
127 Total Sales
1 in Camelback East Village
$330,000 Price
We collect this data history from publicly available records. To have your information removed, we recommend requesting removal directly through your county’s website.
| Date | Buyer | Sale Price | Title Company |
|---|---|---|---|
| $565,000 | Stewart Title & Trust Of Phoen | ||
| -- | None Listed On Document | ||
| -- | -- |
We collect this data history from publicly available records. To have your information removed, we recommend requesting removal directly through your county’s website.
| Date | Status | Borrower | Loan Amount |
|---|---|---|---|
| Open | $423,750 |
We collect this data history from publicly available records. To have your information removed, we recommend requesting removal directly through your county’s website.
| Date | Event | Price | List to Sale | Price per Sq Ft |
|---|---|---|---|---|
| 03/14/2024 03/14/24 | Sold | $565,000 | -1.7% | $367 / Sq Ft |
| 01/18/2024 01/18/24 | Pending | -- | -- | -- |
| 12/07/2023 12/07/23 | Price Changed | $575,000 | -4.2% | $373 / Sq Ft |
| 10/20/2023 10/20/23 | For Sale | $599,999 | -- | $390 / Sq Ft |
We collect this data history from publicly available records. To have your information removed, we recommend requesting removal directly through your county’s website.
| Year | Tax Paid | Tax Assessment Tax Assessment Total Assessment is a certain percentage of the fair market value that is determined by local assessors to be the total taxable value of land and additions on the property. | Land | Improvement |
|---|---|---|---|---|
| 2025 | $1,594 | $12,238 | ||
| 2024 | $1,296 | $11,100 | ||
| 2023 | $1,296 | $11,100 | $2,220 | $8,880 |
| 2022 | $1,317 | $11,100 | $2,220 | $8,880 |
| 2021 | $1,411 | $30,510 | $6,100 | $24,410 |
| 2020 | $1,457 | $28,420 | $5,680 | $22,740 |
| 2019 | $1,408 | $27,010 | $5,400 | $21,610 |
| 2018 | $1,273 | $11,100 | $2,220 | $8,880 |
| 2017 | $1,124 | $11,100 | $2,220 | $8,880 |
| 2016 | $1,119 | $11,100 | $2,220 | $8,880 |
| 2015 | $1,050 | $11,100 | $2,220 | $8,880 |
Seller's Agent in 2024
Sandra Weber
Realty One Group
(480) 776-4356
1 in this area
50 Total Sales
Buyer's Agent in 2024
Christina Hizme
RETSY
(602) 740-6354
17 in this area
32 Total Sales
A
Buyer Co-Listing Agent in 2024
Adam Hizme
RETSY
(480) 203-3423
18 in this area
33 Total Sales
Source: Arizona Regional Multiple Listing Service (ARMLS)
MLS Number: 6608590
APN: 164-52-092
Disclaimer: Certain information contained herein is derived from information provided by parties other than Homes.com. All information provided is deemed reliable, but is not guaranteed to be accurate and should be independently verified.
All information should be verified by the recipient and none is guaranteed as accurate by ARMLS
Listing Information presented by local MLS brokerage: Ten-X, local REALTOR®- Arlene Richardson - (888)-952-6393
Ask me questions while you tour the home.