
Joseph Lawson
Long & Foster REALTORS
(804) 509-2282
112 Total Sales
2 in Lakeside
$295K - $326K Price Range


Estimated Value: $442,398 - $480,000
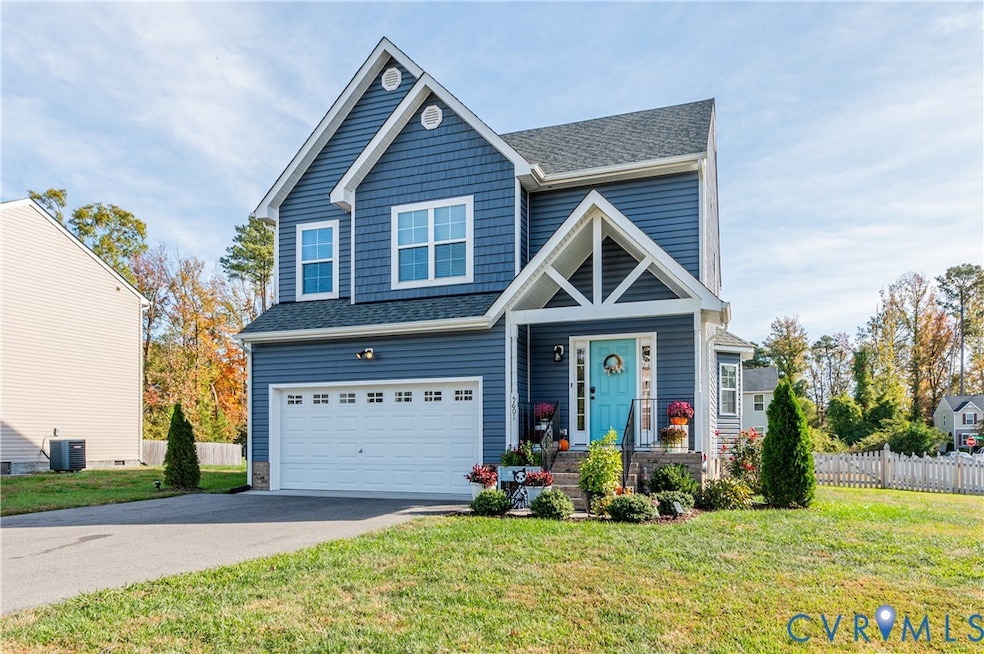
Welcome to this beautifully maintained 4 bedroom, 2.5 bathroom home on a desirable corner lot at 5601 Noble Ave! Step inside from the covered front porch to an inviting open-concept main floor, featuring durable Luxury Vinyl Plank (LVP) flooring throughout the living areas. The space flows seamlessly past a convenient half-bath and the entrance to the attached two-car garage and into the bright, modern kitchen. This culinary space boasts granite countertops, an island, and a charming breakfast nook, with a pantry tucked just off the dining area. The living room provides access to a large deck and a securely fenced backyard, complete with a handy detached storage shed—perfect for outdoor entertaining and extra storage. Upstairs, you'll find the cozy bedrooms and stairs are finished with carpet, and the large primary suite features a private on-suite bath. A dedicated second-floor laundry closet and an oversized 50-gallon water heater complete the comfortable and functional design. This move-in-ready property balances modern amenities with a fantastic outdoor setup. Don't miss the opportunity to make this your new home! Schedule your private showing today!
Last Agent to Sell the Property
Keller Williams Realty License #0225210369 Listed on: 10/12/2025
We collect this data history from publicly available records. To have your information removed, we recommend requesting removal directly through your county’s website.
Joseph Lawson
Long & Foster REALTORS
(804) 509-2282
112 Total Sales
2 in Lakeside
$295K - $326K Price Range
Sean Stilwell
The Steele Group
(804) 944-8104
77 Total Sales
3 in Lakeside
$245K - $380K Price Range
Bill Travers
Neumann & Dunn Real Estate
(804) 735-0859
41 Total Sales
1 in Lakeside
$310,000 Price
David Seibert
Real Broker LLC
(804) 477-8355
413 Total Sales
5 in Lakeside
$40K - $380K Price Range
Mark Queener
Berkshire Hathaway HomeServices PenFed Realty
(240) 414-8760
153 Total Sales
1 in Lakeside
$295,000 Price
David Cooke
Douglas Elliman
(561) 473-1470
248 Total Sales
2 in Lakeside
$275K - $499K Price Range
We collect this data history from publicly available records. To have your information removed, we recommend requesting removal directly through your county’s website.
| Date | Buyer | Sale Price | Title Company |
|---|---|---|---|
| $449,500 | None Listed On Document | ||
| Picano Christopher J | $381,450 | Meyergoergen Pc | |
| Liberty Homes Of Va Inc | $240,000 | None Listed On Document |
We collect this data history from publicly available records. To have your information removed, we recommend requesting removal directly through your county’s website.
| Date | Status | Borrower | Loan Amount |
|---|---|---|---|
| Open | $359,600 | ||
| Previous Owner | Picano Christopher J | $305,160 |
We collect this data history from publicly available records. To have your information removed, we recommend requesting removal directly through your county’s website.
| Date | Event | Price | List to Sale | Price per Sq Ft | Prior Sale |
|---|---|---|---|---|---|
| 12/17/2025 12/17/25 | Sold | $449,500 | -0.1% | $260 / Sq Ft | |
| 11/11/2025 11/11/25 | Pending | -- | -- | -- | |
| 11/03/2025 11/03/25 | For Sale | $449,950 | +18.0% | $260 / Sq Ft | |
| 03/31/2022 03/31/22 | Sold | $381,450 | 0.0% | $222 / Sq Ft | View Prior Sale |
| 02/08/2022 02/08/22 | Pending | -- | -- | -- | |
| 09/21/2021 09/21/21 | For Sale | $381,450 | +376.8% | $222 / Sq Ft | |
| 07/16/2021 07/16/21 | Sold | $80,000 | 0.0% | -- | View Prior Sale |
| 04/20/2021 04/20/21 | Pending | -- | -- | -- | |
| 04/12/2021 04/12/21 | For Sale | $80,000 | -- | -- |
We collect this data history from publicly available records. To have your information removed, we recommend requesting removal directly through your county’s website.
| Year | Tax Paid | Tax Assessment Tax Assessment Total Assessment is a certain percentage of the fair market value that is determined by local assessors to be the total taxable value of land and additions on the property. | Land | Improvement |
|---|---|---|---|---|
| 2026 | $3,355 | $404,200 | $85,000 | $319,200 |
| 2025 | $3,355 | $377,200 | $81,000 | $296,200 |
| 2024 | $155 | $332,900 | $76,000 | $256,900 |
| 2023 | $2,007 | $332,900 | $76,000 | $256,900 |
| 2022 | $1,518 | $293,700 | $70,000 | $223,700 |
| 2021 | $522 | $54,000 | $54,000 | $0 |
| 2020 | $470 | $54,000 | $54,000 | $0 |
| 2019 | $426 | $49,000 | $49,000 | $0 |
| 2018 | $400 | $46,000 | $46,000 | $0 |
Seller's Agent in 2025
Chris Elliott
Keller Williams Realty
(804) 980-1898
3 in this area
262 Total Sales
Buyer's Agent in 2025
Jascinta Emile
AARE
(804) 439-1709
2 in this area
72 Total Sales
KH
Seller's Agent in 2022
Kyle Holden
Hometown Realty
Buyer's Agent in 2022
Charlott Sickal
BHHS PenFed (actual)
(804) 549-9571
3 in this area
150 Total Sales
Seller's Agent in 2021
Mike Chenault
Hometown Realty
(804) 366-5302
2 in this area
201 Total Sales
Source: Central Virginia Regional MLS
MLS Number: 2528802
APN: 786-751-3809
Disclaimer: Certain information contained herein is derived from information provided by parties other than Homes.com. All information provided is deemed reliable, but is not guaranteed to be accurate and should be independently verified.
All or a portion of th multiple Listing information is provided by the Central Virginia Regional Multiple Listing Service, LLC, from a copyrighted compilation of Listing s. All CVR MLS information provided is deemed reliable but is not guaranteed accurate. The compilation of Listings and each individual Listing are ©2026 Central Virginia Regional Multiple Listing Service, LLC. All rights reserved.
Ask me questions while you tour the home.