NOT LISTED FOR SALE

Estimated Value: $1,106,000 - $1,607,000

2 Beds
2 Baths
2,009 Sq Ft
1984 Built

Sale Details

Date Sold: January 7, 2026

Last sale price $1,112,000 $554 Per Sq Ft

Est. 22% increase in value since last sale

Current estimated payment $11,139 / mo

258 Days on Market

Highlights

  • Full Service Day or Wellness Spa
  • Golf Course Community
  • Fitness Center
  • Sea Gate Elementary School Rated A
  • Private Beach Pavilion
  • Gulf View

About This Home

As of January 2026

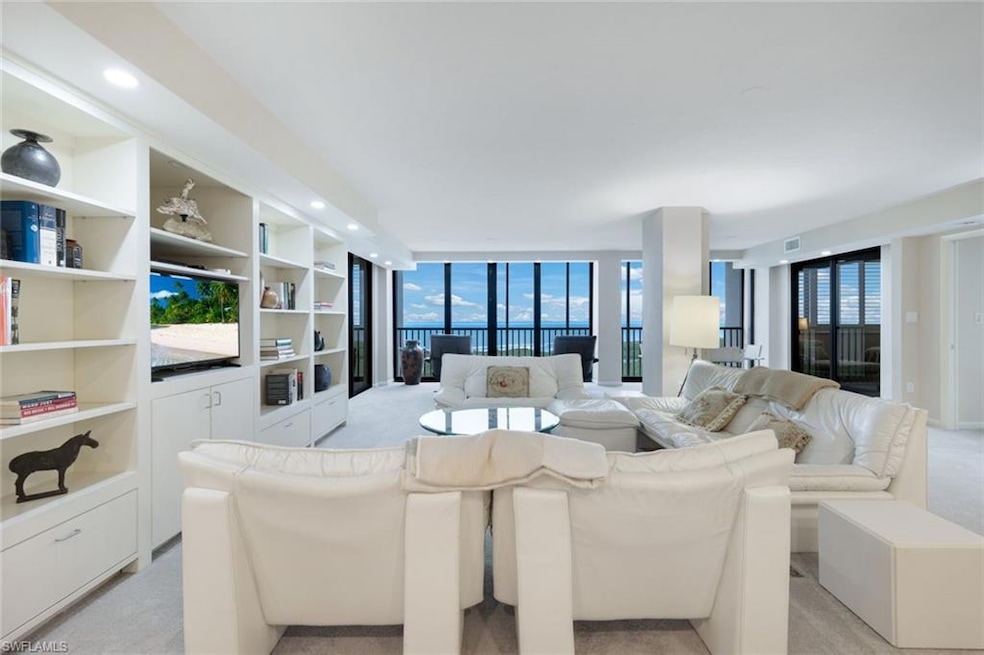
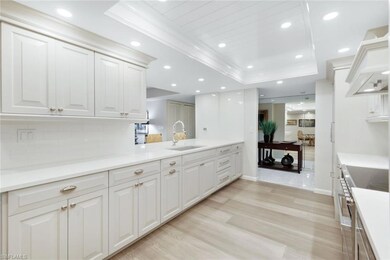
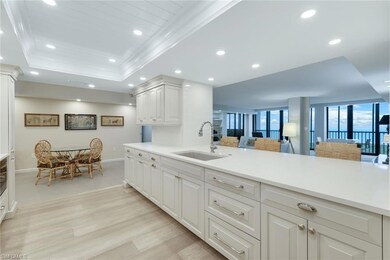
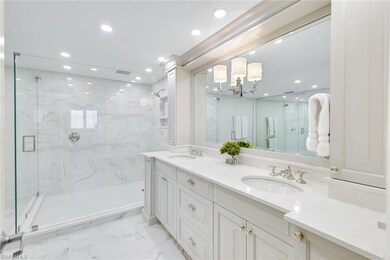
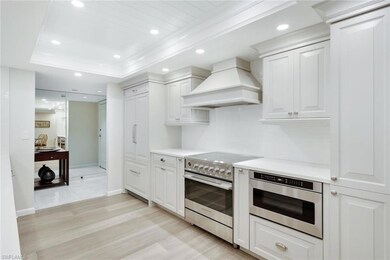
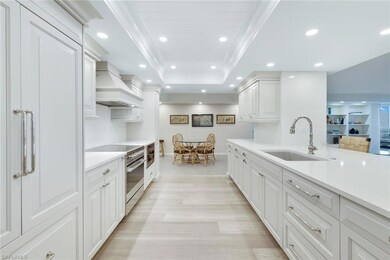
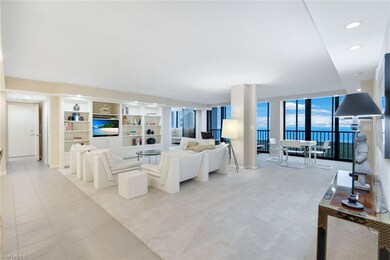
Perched on the 20th floor, this is all you have wished for and more! Open floor plan of 2009 sq ft, split bedroom suites and an upscale gourmet kitchen, custom cabinetry, high end Fisher Paykel appliances including famous dishwasher drawers and integrated front cabinetry, and finishes. Master bathroom is a showpiece with dual sinks, an oversized shower and custom cabinetry. Closets galore , impact windows, Stratford has one of the largest swimming pools in Pelican Bay, tennis court and pickle ball court, fabulous grill area with fire pit for many Stratford social gatherings, newly renovated fitness room, beach tram pickup out your back door. Stratford is leading the way in state of the art flood barrier systems 2025 . Details on request. Walk to Waterside Shops with many upscale restaurants and high end shops. Walk to the Naples Philharmonic along palm tree lined boulevards. Easy to show. See remarks

Last Agent to Sell the Property

Marcia Hawken

Downing Frye Realty Inc. Listed on: 02/22/2025

Downing Frye Realty Inc.

Last Buyer's Agent

Michael Pagliccia

William Raveis Real Estate

William Raveis Real Estate
Create a Home Valuation Report for This Property
The Home Valuation Report is an in-depth analysis detailing your home's value as well as a comparison with similar homes in the area

Property Details

Home Type

  • Condominium

Est. Annual Taxes

  • $11,579

Year Built

  • Built in 1984

HOA Fees

Parking

  • 1 Car Attached Garage
  • Tuck Under Parking
  • Driveway
  • Deeded Parking
  • Assigned Parking

Property Views

  • Tennis Court

Home Design

  • Traditional Architecture
  • Built-Up Roof

Interior Spaces

  • Property has 1 Level
  • Furnished
  • Window Treatments
  • Combination Dining and Living Room
  • Storage

Kitchen

  • Self-Cleaning Oven
  • Electric Cooktop
  • Microwave
  • Freezer
  • Ice Maker
  • Dishwasher
  • Disposal

Flooring

  • Carpet
  • Tile

Bedrooms and Bathrooms

  • 2 Bedrooms
  • Split Bedroom Floorplan
  • Walk-In Closet
  • 2 Full Bathrooms

Laundry

  • Laundry in unit
  • Dryer
  • Washer

Home Security

Outdoor Features

  • Fire Pit

Utilities

  • Central Heating and Cooling System
  • Underground Utilities
  • Cable TV Available

Listing and Financial Details

  • Assessor Parcel Number 75013000006
  • Tax Block 2001

Community Details

Overview

  • 81 Units
  • Stratford Subdivision
  • Mandatory home owners association
  • Electric Vehicle Charging Station

Amenities

  • Full Service Day or Wellness Spa
  • Community Barbecue Grill
  • Restaurant
  • Trash Chute
  • Clubhouse
  • Bike Room
  • Community Storage Space

Recreation

  • Private Beach Pavilion
  • Golf Course Community
  • Equity Golf Club Membership
  • Tennis Courts
  • Pickleball Courts
  • Fitness Center
  • Community Pool
  • Park
  • Bike Trail

Pet Policy

  • No Pets Allowed

Security

  • Fire and Smoke Detector

Property Details

Home Type

Condominium

Est. Annual Taxes

$11,579

Year Built

Built in 1984

Lot Details

0 Sq Ft Lot

HOA Fees

$2,678 per month

Parking

1

Listing Details

  • Property Type: Residential
  • Year Built: 1984
  • Property Sub Type: High Rise (8+)
  • Community Features: Clubhouse, Park, Pool, Fitness Center, Golf, Restaurant, Sidewalks, Street Lights, Tennis Court(s)
  • Horses: No
  • Lot Features: Irregular Lot
  • Park Name: PELICAN BAY
  • Is Senior Community?: No
  • Has View?: Yes
  • Security Features: Smoke Detector(s)
  • Association Amenities: Barbecue, Beach Club Included, Bike And Jog Path, Bike Storage, Clubhouse, Park, Pool, Electric Vehicle Charging, Fitness Center, Storage, Full Service Spa, Golf Course, Pickleball, Private Beach Pavilion, Restaurant, Sidewalk, Streetlight, Tennis Court(s), Trash Chute, Underground Utility
  • Association Fees: 32131
  • Has H O A?: Yes
  • Co List Office Mls Id: DNFR
  • Standard Status: Closed
  • Subdivision Name: STRATFORD
  • Architectural Style: Traditional, High Rise (8+)
  • Has Fireplace?: No
  • Unit Levels: 1
  • Is New Construction?: No
  • Golf Type: Golf Equity
  • NABOR_CondoFee: 7209
  • NABOR_GulfAccessYN: No
  • NABOR_GasYN: No
  • NABOR_MasterHOAFee: 3295
  • OpenHouseCount: 29
  • Elevator: Common
  • NABOR_CableAvailableYN: Yes
  • Boat Access: None
  • LastChangeTimestamp: 2026-01-09T11:15:04.440Z
  • NABOR_MasterHOAFeeFreq: Annually
  • Community Type: Non-Gated, Tennis
  • BridgeModificationTimestamp: 2026-01-09T11:15:35.594Z
  • NABOR_CondoFeeFreq: Quarterly
  • ListAgent_MUI: 7517818
  • NABOR_HOADesc: Mandatory
  • NABOR_AuctionYN: No
  • CDOM: 321
  • NABOR_MandatoryHOAYN: Yes
  • Building Desc: Traditional
  • Equipment: Cooktop - Electric, Dishwasher, Disposal, Dryer, Microwave, Range, Refrigerator/Freezer, Refrigerator/Icemaker, Self Cleaning Oven, Smoke Detector, Washer
  • DOM: 246
  • Additional Rooms: Laundry in Residence
  • NABOR_ListPrice: 1395000
  • Special Features: VirtualTour

Interior Features

  • Flooring: Carpet, Tile
  • Interior Amenities: Smoke Detectors, Walk-In Closet(s), Window Coverings
  • Private Spa: No
  • Appliances: Electric Cooktop, Dishwasher, Disposal, Dryer, Microwave, Range, Refrigerator/Freezer, Refrigerator/Icemaker, Self Cleaning Oven, Washer
  • Full Bathrooms: 2
  • Total Bedrooms: 2
  • Stories: 1
  • Window Features: Window Coverings
  • Room Bedroom Features: Split Bedrooms
  • Room Dining Room Features: Dining - Living
  • NABOR_Bedrooms: 2 Bed

Exterior Features

  • Roof: Built-Up
  • View: Gulf, Tennis Courts
  • Exterior Features: Built-In Gas Fire Pit, Storage, Tennis Court(s)
  • Pool Features: Community
  • Has Private Pool?: No
  • Waterfront Features: None
  • Other Structures: Tennis Court(s), Storage

Garage/Parking

  • Garage Spaces: 1
  • Has Attached Garage?: Yes
  • Has Carport?: No
  • Covered Parking Spaces: 1
  • Has Attached Garage?: Yes
  • Parking Features: 1 Assigned, Deeded, Driveway Paved, Electric Vehicle Charging Station(s), Paved, Under Bldg Closed, Attached
  • Total Parking Spaces: 1

Utilities

  • Cooling: Central Electric
  • Cooling Y N: Yes
  • Heating Yn: Yes
  • Laundry Features: Laundry in Residence
  • Green Building Features: DSL/Cable Available
  • Heating: Central Electric
  • Water Source: Central

Condo/Co-op/Association

  • Pets Allowed: No

Lot Info

  • Waterfront: No
  • Parcel Number: 75013000006
  • Land Lease Expiration Date: 2026-02-19
  • Additional Parcels: No

Rental Info

  • Lease Term: Buyer Finance/Cash

Tax Info

  • Tax Year: 2024
  • Tax Annual Amount: 11578.7
  • Tax Block: 2001

Multi Family

  • Number Of Units Furnished: Furnished
  • Number Of Units Total: 81

Ownership History

We collect this data history from publicly available records. To have your information removed, we recommend requesting removal directly through your county’s website.

Date Name Owned For Owner Type

Purchase Details

Listed on
Feb 22, 2025
Closed on
Jan 7, 2026
Sold by
Bought by
Seller's Agent
Marcia Hawken
Downing Frye Realty Inc.
Buyer's Agent
Michael Pagliccia
William Raveis Real Estate
List Price
$1,395,000
Sold Price
$1,112,000
Premium/Discount to List
-$283,000
-20.29%
Views
72
Current Estimated Value
$1,356,500

Home Financials for this Owner

Home Financials are based on the most recent Mortgage that was taken out on this home.
Estimated Appreciation
$244,500
Avg. Annual Appreciation
41.72%
Original Mortgage
$889,600
Outstanding Balance
$870,247
Interest Rate
5.51%
Mortgage Type
New Conventional
Estimated Equity
$486,253
Source: Public Records

Home Values in the Area

Source: Public Records

Average Home Value in this Area


Source: Public Records

Agents Specializing in Pelican Bay, FL

See All Agents

Purchase History

We collect this data history from publicly available records. To have your information removed, we recommend requesting removal directly through your county’s website.

Date Buyer Sale Price Title Company
$1,112,000 Bryant Title
Source: Public Records

Mortgage History

We collect this data history from publicly available records. To have your information removed, we recommend requesting removal directly through your county’s website.

Date Status Borrower Loan Amount
Open $889,600
Source: Public Records

Property History

We collect this data history from publicly available records. To have your information removed, we recommend requesting removal directly through your county’s website.

Date Event Price List to Sale Price per Sq Ft
01/07/2026 01/07/26 Sold $1,112,000 -20.3% $554 / Sq Ft
11/07/2025 11/07/25 Pending -- -- --
06/29/2025 06/29/25 For Sale $1,395,000 +25.4% $694 / Sq Ft
06/18/2025 06/18/25 Off Market $1,112,000 -- --
02/22/2025 02/22/25 For Sale $1,395,000 -- $694 / Sq Ft
Source: Naples Area Board of REALTORS®

Tax History

We collect this data history from publicly available records. To have your information removed, we recommend requesting removal directly through your county’s website.

Year Tax Paid Tax Assessment Tax Assessment Total Assessment is a certain percentage of the fair market value that is determined by local assessors to be the total taxable value of land and additions on the property. Land Improvement
2025 $12,061 $1,319,120 $1,319,120
2024 -- $1,249,120 $1,249,120
2023 -- --
Source: Public Records

Agents Affiliated with this Home

  • Section Image
  • Section Image
See All Agents

Map

Source: Naples Area Board of REALTORS®

MLS Number: 225019533

Naples Area Board of REALTORS®

APN: 75013000006

Your Personal Tour Guide

Ask me questions while you tour the home.