
Seller's Agent in 2025
Tracy Ingalls
NextHome Advantage
(804) 317-5906
42 Total Sales


Estimated Value: $317,000 - $337,916
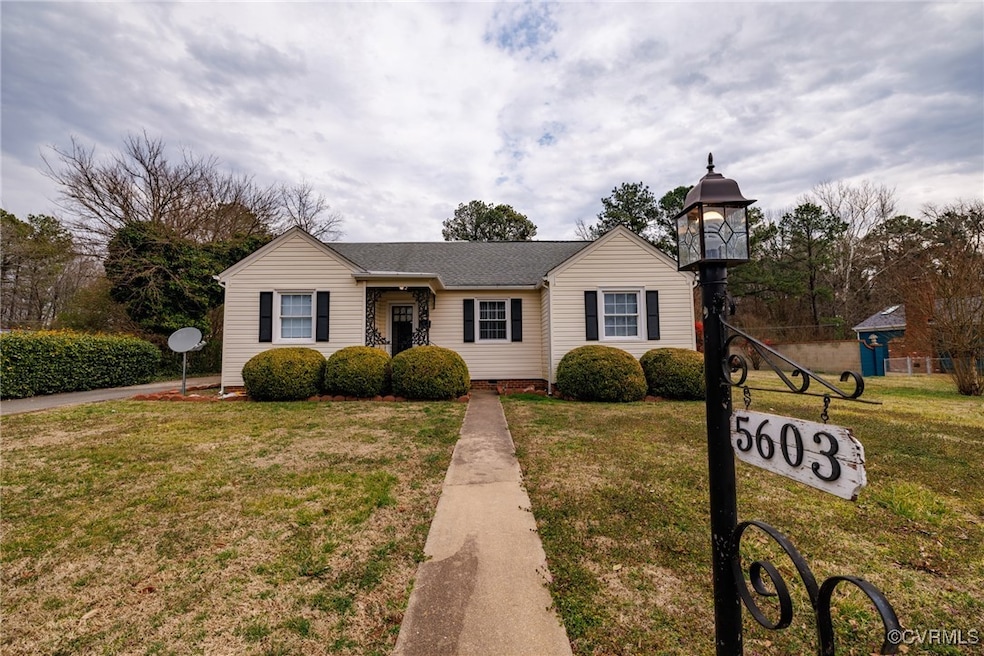
This is 5603 Randall Ave, a 4 bedroom two story cape with 3 full bathrooms and a possible 5th Bedroom or Office! Arrive to a spacious front yard, a paved driveway, double carport, single garage/workshop with electricity! Come inside to the Family Room that opens up into the Dining Room. Around the corner you will find 2 bedrooms connected by a Jack and Jill Bathroom. The huge Kitchen has butcher block countertops, Tile flooring and plenty of cabinets. There is also a breakfast nook and a bay window offering beautiful natural light, as well as a built in desk. The first floor offers a Primary Suite w/full bathroom and connected office/Flex Room. Upstairs you will find an additional Primary Suite with full bath and walk in closet. Walk through the Sunroom with mudroom and laundry space to get to the spacious fenced in backyard. New HVAC to be installed prior to closing. Both Lawn mowers shown in pics convey!
Last Agent to Sell the Property
NextHome Advantage License #0225194873 Listed on: 02/25/2025
We collect this data history from publicly available records. To have your information removed, we recommend requesting removal directly through your county’s website.
We collect this data history from publicly available records. To have your information removed, we recommend requesting removal directly through your county’s website.
| Date | Buyer | Sale Price | Title Company |
|---|---|---|---|
| $315,000 | Old Republic National Title In | ||
| $133,500 | -- |
We collect this data history from publicly available records. To have your information removed, we recommend requesting removal directly through your county’s website.
| Date | Status | Borrower | Loan Amount |
|---|---|---|---|
| Open | $299,250 | ||
| Previous Owner | $131,054 |
We collect this data history from publicly available records. To have your information removed, we recommend requesting removal directly through your county’s website.
| Date | Event | Price | List to Sale | Price per Sq Ft | Prior Sale |
|---|---|---|---|---|---|
| 04/30/2025 04/30/25 | Sold | $315,000 | 0.0% | $179 / Sq Ft | |
| 04/15/2025 04/15/25 | Pending | -- | -- | -- | |
| 04/12/2025 04/12/25 | Off Market | $315,000 | -- | -- | |
| 03/04/2025 03/04/25 | Pending | -- | -- | -- | |
| 02/25/2025 02/25/25 | For Sale | $305,000 | +17.3% | $173 / Sq Ft | |
| 09/10/2021 09/10/21 | Sold | $260,000 | +8.4% | $148 / Sq Ft | View Prior Sale |
| 07/12/2021 07/12/21 | Pending | -- | -- | -- | |
| 07/07/2021 07/07/21 | For Sale | $239,900 | +79.7% | $136 / Sq Ft | |
| 09/04/2014 09/04/14 | Sold | $133,500 | -1.1% | $67 / Sq Ft | View Prior Sale |
| 07/24/2014 07/24/14 | Pending | -- | -- | -- | |
| 07/09/2014 07/09/14 | For Sale | $134,950 | -- | $67 / Sq Ft |
We collect this data history from publicly available records. To have your information removed, we recommend requesting removal directly through your county’s website.
| Year | Tax Paid | Tax Assessment Tax Assessment Total Assessment is a certain percentage of the fair market value that is determined by local assessors to be the total taxable value of land and additions on the property. | Land | Improvement |
|---|---|---|---|---|
| 2026 | $2,622 | $303,800 | $42,000 | $261,800 |
| 2025 | $2,622 | $301,600 | $36,000 | $265,600 |
| 2024 | $2,564 | $288,200 | $36,000 | $252,200 |
| 2023 | $2,450 | $288,200 | $36,000 | $252,200 |
| 2022 | $2,179 | $256,400 | $34,000 | $222,400 |
| 2021 | $1,441 | $149,200 | $28,000 | $121,200 |
| 2020 | $1,298 | $149,200 | $28,000 | $121,200 |
| 2019 | $1,236 | $142,100 | $28,000 | $114,100 |
| 2018 | $1,215 | $139,600 | $28,000 | $111,600 |
| 2017 | $1,109 | $127,500 | $28,000 | $99,500 |
| 2016 | $1,065 | $122,400 | $28,000 | $94,400 |
| 2015 | $892 | $122,400 | $28,000 | $94,400 |
| 2014 | $892 | $102,500 | $28,000 | $74,500 |
Seller's Agent in 2025
Tracy Ingalls
NextHome Advantage
(804) 317-5906
42 Total Sales
Buyer's Agent in 2025
Charles Futrell
Samson Properties
(804) 247-5313
72 Total Sales
Seller's Agent in 2021
Brad Ruckart
Real Broker LLC
(804) 920-5663
522 Total Sales
Seller's Agent in 2014
Jennifer Hallock
Fathom Realty Virginia
(804) 301-5251
54 Total Sales
Seller Co-Listing Agent in 2014
David Nicholson
EXP Realty, LLC
(804) 874-9283
74 Total Sales
Buyer's Agent in 2014
Ann Mullikin
Exit First Realty
(804) 385-2768
1 Total Sale
Source: Central Virginia Regional MLS
MLS Number: 2504538
APN: 806-711-4952
Disclaimer: Certain information contained herein is derived from information provided by parties other than Homes.com. All information provided is deemed reliable, but is not guaranteed to be accurate and should be independently verified.
All or a portion of th multiple Listing information is provided by the Central Virginia Regional Multiple Listing Service, LLC, from a copyrighted compilation of Listing s. All CVR MLS information provided is deemed reliable but is not guaranteed accurate. The compilation of Listings and each individual Listing are ©2026 Central Virginia Regional Multiple Listing Service, LLC. All rights reserved.
Ask me questions while you tour the home.