
Arlene Maze
Bramlett Partners
(737) 377-2571
126 Total Sales
2 in Windsor Park
$400K - $700K Price Range
Estimated Value: $614,096
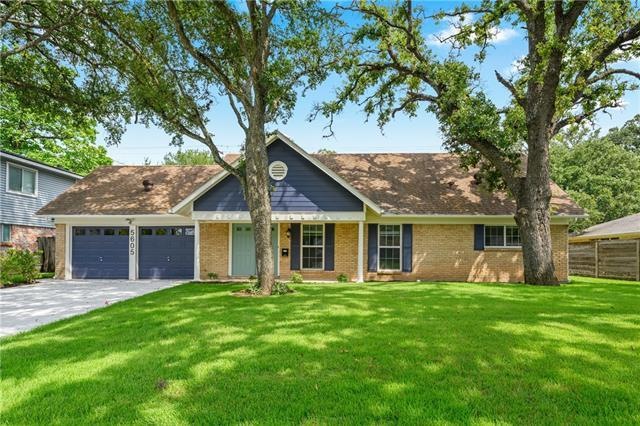
Buyers, please ask your agent for the EXTENSIVE list of modifications/improvements uploaded in MLS for you! You will LOVE that this darling, mid-century home in Windsor Park is completely UPDATED and FULLY move-in ready, top to bottom. Start living your best East Austin life immediately. Truly a rare find in Windsor Park to have this many updates, inside and out. The biggest, most expensive improvements are the ones you cannot see but are the most important: Plumbing Lines and Foundation. Removed all cast iron drain pipe and replaced. Upgraded all drain line plumbing under the slab to new PVC. Replaced drain out to city sewer connection at curb. Added homeowner clean out at home. Slab leveling and stabilization (Centex). Minutes from Mueller and all of the amazing amenities without having to pay high HOA dues! Close to Bartholomew Municipal Pool. Minutes from major employers, UT, Downtown, and all of the cool Eastside restaurants and shopping. This home sits on an oversized, fully usable level lot. All sides brick, amazing front and backyards. Fully renovated kitchen with all new appliances. Updated baths. Wonderful living area downstairs and another living area upstairs. Primary Retreat on the main level plus secondary bedroom on main level. Two secondary bedrooms upstairs. Google Fiber is on the way! You do not want to miss this one!
Last Agent to Sell the Property
Coldwell Banker Realty License #0625139 Listed on: 08/05/2021
Arlene Maze
Bramlett Partners
(737) 377-2571
126 Total Sales
2 in Windsor Park
$400K - $700K Price Range
Meg Alley
Moreland Properties
(737) 747-7424
46 Total Sales
5 in Windsor Park
$510K - $1.1M Price Range
Sandy Joseph
Berkshire Hathaway TX Realty
(866) 348-5357
71 Total Sales
1 in Windsor Park
$583,500 Price
Cherry Amato
Bramlett Partners
(877) 764-5178
69 Total Sales
1 in Windsor Park
$580,000 Price
Ross Speed
Compass RE Texas, LLC
(888) 619-5653
462 Total Sales
1 in Windsor Park
$668,000 Price
Jen Martin
Christies Intl Real Estate Lone Star
(832) 981-6305
87 Total Sales
3 in Windsor Park
$490K - $916K Price Range
We collect this data history from publicly available records. To have your information removed, we recommend requesting removal directly through your county’s website.
| Date | Event | Price | List to Sale | Price per Sq Ft |
|---|---|---|---|---|
| 08/31/2021 08/31/21 | Sold | -- | -- | -- |
| 08/14/2021 08/14/21 | Pending | -- | -- | -- |
| 08/05/2021 08/05/21 | For Sale | $600,000 | 0.0% | $290 / Sq Ft |
| 10/13/2012 10/13/12 | Rented | $1,500 | 0.0% | -- |
| 10/12/2012 10/12/12 | Under Contract | -- | -- | -- |
| 09/04/2012 09/04/12 | For Rent | $1,500 | -- | -- |
We collect this data history from publicly available records. To have your information removed, we recommend requesting removal directly through your county’s website.
| Year | Tax Paid | Tax Assessment Tax Assessment Total Assessment is a certain percentage of the fair market value that is determined by local assessors to be the total taxable value of land and additions on the property. | Land | Improvement |
|---|---|---|---|---|
| 2025 | $5,795 | $385,000 | ||
| 2023 | $13,268 | $733,362 | $350,000 | $383,362 |
| 2022 | $12,798 | $648,000 | $350,000 | $298,000 |
| 2021 | $9,762 | $448,490 | $200,000 | $248,490 |
| 2020 | $8,994 | $419,349 | $200,000 | $219,349 |
| 2018 | $8,992 | $406,156 | $200,000 | $206,156 |
| 2017 | $8,318 | $372,983 | $175,000 | $197,983 |
| 2016 | $7,871 | $352,949 | $175,000 | $177,949 |
| 2015 | $5,843 | $352,919 | $100,000 | $252,919 |
| 2014 | $5,843 | $291,729 | $100,000 | $191,729 |
Seller's Agent in 2021
Dawn Lanier
Coldwell Banker Realty
(512) 914-2072
1 in this area
101 Total Sales
Buyer's Agent in 2021
Kristine Kratch
Compass RE Texas, LLC
(512) 826-7963
36 Total Sales
Seller's Agent in 2012
Tom Mayes
Tom Mayes Real Estate
(512) 658-4771
2 Total Sales
Source: Unlock MLS (Austin Board of REALTORS®)
MLS Number: 2892074
APN: 217030
Disclaimer: Certain information contained herein is derived from information provided by parties other than Homes.com. All information provided is deemed reliable, but is not guaranteed to be accurate and should be independently verified.
Based on information from the Austin Board of REALTORS® (alternatively, from ACTRIS). Neither the Board nor ACTRIS guarantees or is in any way responsible for its accuracy. All data is provided “AS IS” and with all faults. Data maintained by the Board or ACTRIS may not reflect all real estate activity in the market.
Information being provided is for consumers’ personal, non-commercial use and may not be used for any purpose other than to identify prospective properties consumers may be interested in purchasing. All data is obtained from various sources and may not have been verified by broker or MLS GRID. Supplied Open House Information is subject to change without notice. All information should be independently reviewed and verified for accuracy. Properties may or may not be listed by the office/agent presenting the information. Some IDX listings have been excluded from this website.
Based on information submitted to the MLS GRID
Listings courtesy of Unlock MLS (Austin Board of REALTORS®) as distributed by MLS GRID
Ask me questions while you tour the home.