
Sarah MackieJensen
Realty One Group Sterling
(402) 940-7278
110 Total Sales
1 in Saddle Hills
$310,000 Price


Estimated Value: $315,000 - $342,000
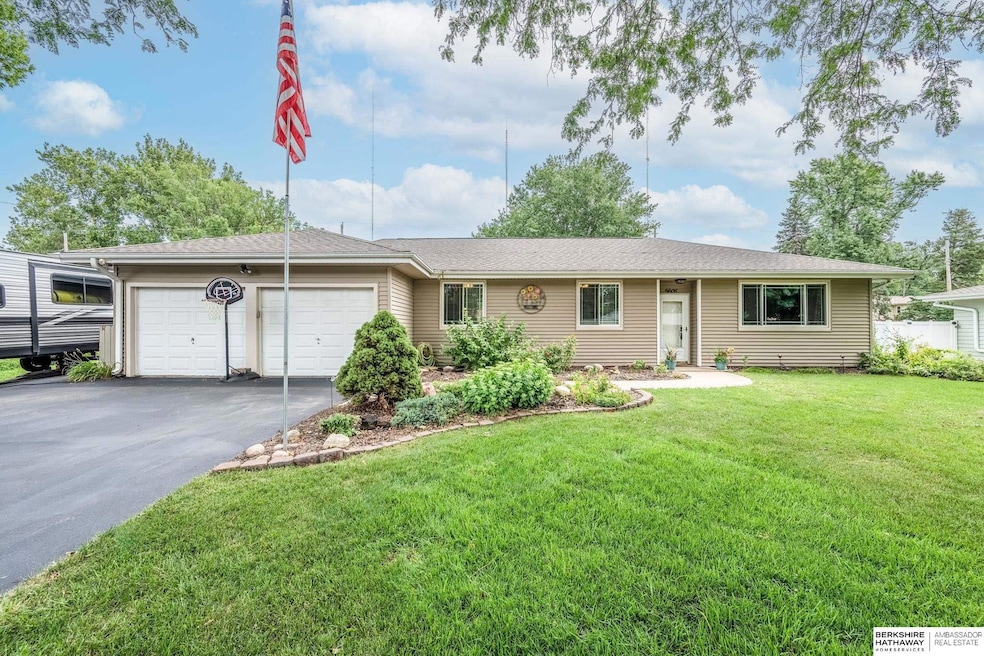
*PRE INSPECTED* Welcome to your dream ranch retreat! This 3 bedroom, 3 bathroom beauty has everything you’ve been looking for – and then some. With a spacious 2-car garage, you’ll have plenty of room for cars, toys, and weekend projects. Love to entertain? You’ll swoon over the covered patio, perfect for lazy mornings or evening BBQs. Step inside and enjoy over 2,600 sq ft living area with the main floor featuring a master suite, eat in kitchen, formal dining room and large living room. Downstairs includes an open, airy basement space that includes a rec room and 2 non-conforming rooms – ideal for a guest suite, home gym, hobby room, or top-secret man cave! Storage lovers, rejoice: there's TONS of storage to keep your life organized and clutter-free. Whether you're upsizing, rightsizing, or just craving space to spread out, this ranch checks all the boxes – and then writes a love letter to your future self. Come see it before someone else snatches up this jewel!
Last Agent to Sell the Property
Realty ONE Group Sterling License #20220335 Listed on: 07/25/2025
We collect this data history from publicly available records. To have your information removed, we recommend requesting removal directly through your county’s website.
Sarah MackieJensen
Realty One Group Sterling
(402) 940-7278
110 Total Sales
1 in Saddle Hills
$310,000 Price
Jon Adams
BHHS Ambassador Real Estate
(712) 355-7152
59 Total Sales
1 in Saddle Hills
$306,000 Price
Michael Doocy
NP Dodge RE Sales Inc 148Dodge
(319) 600-7257
45 Total Sales
1 in Saddle Hills
$360,000 Price
Cory Fuller
BHHS Ambassador Real Estate
(531) 201-1994
57 Total Sales
1 in Saddle Hills
$258,000 Price
Oscar Barrera
Better Homes and Gardens R.E.
(531) 201-1071
304 Total Sales
3 in Saddle Hills
$240K - $370K Price Range
Matthew Rasmussen
Campbell Dana Living
(531) 541-5411
168 Total Sales
1 in Saddle Hills
$285,000 Price
We collect this data history from publicly available records. To have your information removed, we recommend requesting removal directly through your county’s website.
| Date | Buyer | Sale Price | Title Company |
|---|---|---|---|
| $310,000 | Nebraska Title | ||
| $209,000 | Rts Title & Escrow |
We collect this data history from publicly available records. To have your information removed, we recommend requesting removal directly through your county’s website.
| Date | Status | Borrower | Loan Amount |
|---|---|---|---|
| Open | $279,000 | ||
| Previous Owner | $196,600 | ||
| Previous Owner | $198,075 |
We collect this data history from publicly available records. To have your information removed, we recommend requesting removal directly through your county’s website.
| Date | Event | Price | List to Sale | Price per Sq Ft | Prior Sale |
|---|---|---|---|---|---|
| 09/15/2025 09/15/25 | Sold | $310,000 | -2.2% | $119 / Sq Ft | |
| 08/11/2025 08/11/25 | Pending | -- | -- | -- | |
| 07/28/2025 07/28/25 | For Sale | $317,000 | +52.0% | $121 / Sq Ft | |
| 05/18/2018 05/18/18 | Sold | $208,500 | -0.2% | $80 / Sq Ft | View Prior Sale |
| 04/20/2018 04/20/18 | Pending | -- | -- | -- | |
| 04/11/2018 04/11/18 | For Sale | $209,000 | -- | $80 / Sq Ft |
We collect this data history from publicly available records. To have your information removed, we recommend requesting removal directly through your county’s website.
| Year | Tax Paid | Tax Assessment Tax Assessment Total Assessment is a certain percentage of the fair market value that is determined by local assessors to be the total taxable value of land and additions on the property. | Land | Improvement |
|---|---|---|---|---|
| 2025 | $4,046 | $250,200 | $24,400 | $225,800 |
| 2024 | $5,279 | $250,200 | $24,400 | $225,800 |
| 2023 | $5,279 | $250,200 | $24,400 | $225,800 |
| 2022 | $4,542 | $212,800 | $24,400 | $188,400 |
| 2021 | $3,922 | $185,300 | $24,400 | $160,900 |
| 2020 | $3,967 | $185,300 | $24,400 | $160,900 |
| 2019 | $3,650 | $170,000 | $25,200 | $144,800 |
| 2018 | $3,395 | $157,900 | $25,200 | $132,700 |
| 2017 | $3,412 | $157,900 | $25,200 | $132,700 |
| 2016 | $2,950 | $137,500 | $15,000 | $122,500 |
| 2015 | $2,720 | $128,500 | $14,000 | $114,500 |
| 2014 | $2,720 | $128,500 | $14,000 | $114,500 |
Seller's Agent in 2025
Sarah MackieJensen
Realty ONE Group Sterling
(402) 278-1645
1 in this area
110 Total Sales
Buyer's Agent in 2025
Angie Thiel
Better Homes and Gardens R.E.
(402) 990-4386
1 in this area
137 Total Sales
Seller's Agent in 2018
Rusty Johnson
BHHS Ambassador Real Estate
(402) 738-0131
281 Total Sales
Buyer's Agent in 2018
Fabian Owen
Nebraska Realty
(402) 740-5846
77 Total Sales
Source: Great Plains Regional MLS
MLS Number: 22520966
APN: 4366-0000-21
Disclaimer: Certain information contained herein is derived from information provided by parties other than Homes.com. All information provided is deemed reliable, but is not guaranteed to be accurate and should be independently verified.
Listing information is provided by Participants of the Great Plains Regional Multiple Listing Service Inc.
IDX information is provided exclusively for personal, non-commercial use, and may not be used for any purpose other than to identify prospective properties consumers may be interested in purchasing.
Information is deemed reliable but not guaranteed.
Copyright 2026, Great Plains Regional MLS LLC
Ask me questions while you tour the home.