
Cesia Ramos & Vanessa Jaramillo
Crye-Leike REALTORS - Athens
(706) 806-9407
125 Total Sales
1 in Powell
$296,000 Price
Estimated Value: $730,316
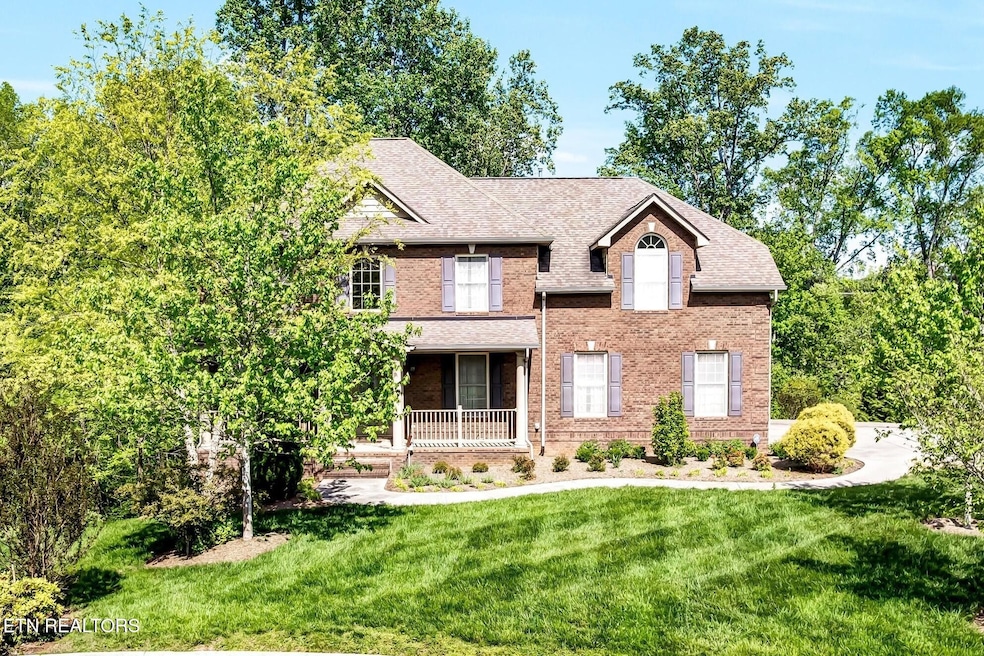
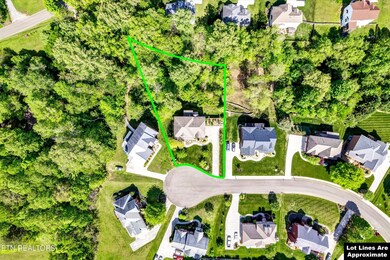
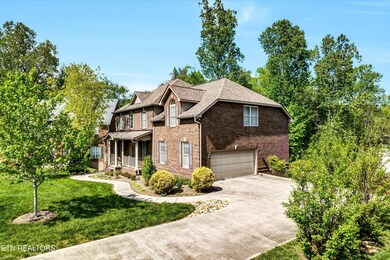
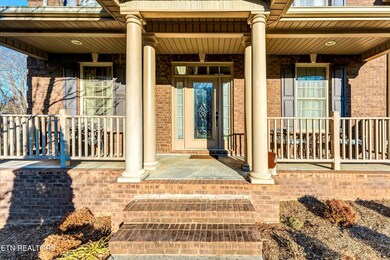
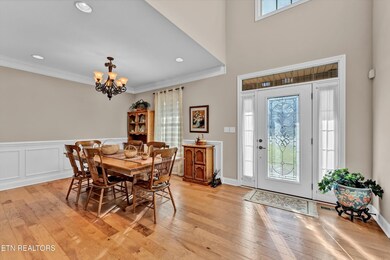
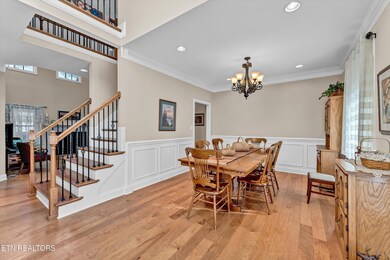
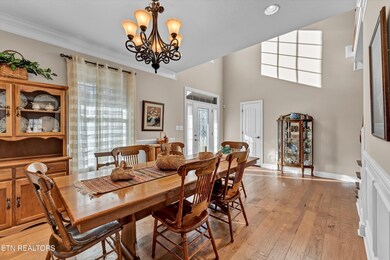
Step into timeless elegance and modern comfort in this beautifully crafted all-brick, 5-bedroom, 4.5-bathroom home nestled at the end of a peaceful cul-de-sac in the prestigious Barrington subdivision. Now offered at a newly reduced price, this home presents an exceptional opportunity to enjoy luxury living at an incredible value.
From the moment you arrive, you'll be impressed by the thoughtfully designed two-story basement ranch layout—offering flexibility, flow, and functionality for every stage of life. The spacious main-level primary suite provides a private retreat, while the upper level boasts large secondary bedrooms and a versatile bonus/game room that's perfect for movie nights, sleepovers, or creative play.
Downstairs, the fully finished basement opens up a world of possibilities: a potential in-law suite, home office, workshop, or an expansive rec room with ample room for entertaining or unwinding. Whether you're hosting a crowd or enjoying quiet moments, the layout adapts to your lifestyle with ease.
Enjoy your morning coffee or evening wine from the serenity of your screened-in porch, or cozy up by one of two fireplaces on cooler evenings. With a 2-car garage and abundant storage throughout, this home truly delivers convenience and comfort at every turn.
But the perks don't stop at the front door. Living in Barrington means access to resort-style amenities including a sparkling swimming pool, well-maintained tennis courts, a welcoming clubhouse, and a community playground—all just steps from your front yard.
And just for fun—the foosball table stays!
This is more than a home—it's a lifestyle. Don't miss your chance to own this turnkey treasure in one of the area's most desirable neighborhoods. Schedule your private showing today and fall in love with everything this Barrington beauty has to offer.
Last Agent to Sell the Property
Realty Executives Associates Brokerage Phone: 8655485333 License #248979 Listed on: 01/20/2026
We collect this data history from publicly available records. To have your information removed, we recommend requesting removal directly through your county’s website.
Cesia Ramos & Vanessa Jaramillo
Crye-Leike REALTORS - Athens
(706) 806-9407
125 Total Sales
1 in Powell
$296,000 Price
Mandi Tilley
Realty Executives Associates
(865) 339-3945
167 Total Sales
4 in Powell
$245K - $400K Price Range
Melissa Nelson
Rooted Realty Co
(865) 263-8627
98 Total Sales
4 in Powell
$227K - $396K Price Range
Brittany Nolan
Realty Executives Main Street
(865) 446-1030
10 Total Sales
2 in Powell
$420K - $498K Price Range
Carla Patton
Silver Key Realty
(423) 205-6413
252 Total Sales
2 in Powell
$339,900 Price Range
Megan Branam
The Price Agency, Realty Executives
(865) 999-0487
56 Total Sales
1 in Powell
$202,000 Price
We collect this data history from publicly available records. To have your information removed, we recommend requesting removal directly through your county’s website.
| Date | Buyer | Sale Price | Title Company |
|---|---|---|---|
| $650,000 | Genesis Real Estate Title | ||
| Buck Louis E | -- | None Listed On Document | |
| Buck Louis E | $315,000 | Title Group Of Tennessee | |
| Rufus H Smith Jr & Company Inc | -- | Deason Title Agency Llc |
We collect this data history from publicly available records. To have your information removed, we recommend requesting removal directly through your county’s website.
| Date | Status | Borrower | Loan Amount |
|---|---|---|---|
| Previous Owner | $250,000 | ||
| Previous Owner | Buck Louis E | $175,000 | |
| Previous Owner | Buck Louis E | $252,000 |
We collect this data history from publicly available records. To have your information removed, we recommend requesting removal directly through your county’s website.
| Date | Event | Price | List to Sale | Price per Sq Ft |
|---|---|---|---|---|
| 09/10/2025 09/10/25 | Sold | $650,000 | -7.1% | $149 / Sq Ft |
| 07/11/2025 07/11/25 | Price Changed | $699,900 | -4.8% | $160 / Sq Ft |
| 06/11/2025 06/11/25 | Price Changed | $734,900 | -2.0% | $168 / Sq Ft |
| 05/29/2025 05/29/25 | Price Changed | $749,900 | -3.9% | $172 / Sq Ft |
| 01/29/2025 01/29/25 | For Sale | $780,000 | -- | $178 / Sq Ft |
We collect this data history from publicly available records. To have your information removed, we recommend requesting removal directly through your county’s website.
| Year | Tax Paid | Tax Assessment Tax Assessment Total Assessment is a certain percentage of the fair market value that is determined by local assessors to be the total taxable value of land and additions on the property. | Land | Improvement |
|---|---|---|---|---|
| 2025 | $2,222 | $143,000 | $0 | $0 |
| 2024 | $2,222 | $143,000 | $0 | $0 |
| 2023 | $2,222 | $143,000 | $0 | $0 |
| 2022 | $2,222 | $143,000 | $0 | $0 |
| 2021 | $2,360 | $111,300 | $0 | $0 |
| 2020 | $2,360 | $111,300 | $0 | $0 |
| 2019 | $2,360 | $111,300 | $0 | $0 |
| 2018 | $2,360 | $111,300 | $0 | $0 |
| 2017 | $2,360 | $111,300 | $0 | $0 |
| 2016 | $2,233 | $0 | $0 | $0 |
| 2015 | $2,233 | $0 | $0 | $0 |
| 2014 | $2,233 | $0 | $0 | $0 |
Seller's Agent in 2026
Jeff LaRue
Realty Executives Associates
(865) 548-5333
409 Total Sales
Source: Realtracs
MLS Number: 2883641
APN: 066KG-017
Disclaimer: Certain information contained herein is derived from information provided by parties other than Homes.com. All information provided is deemed reliable, but is not guaranteed to be accurate and should be independently verified.
All data is obtained from various sources and may not have been verified by broker or MLS GRID. Supplied Open House Information is subject to change without notice. All information should be independently reviewed and verified for accuracy. Properties may or may not be listed by the office/agent presenting the information. Some IDX listings have been excluded from this website.
Listings courtesy of Realtracs as distributed by MLS GRID.
Listing Information presented by local MLS brokerage: Ten-X, LLC dba Homes.com, local broker - Arlene Richardson - 888-952-6393 - 17600 Laguna Canyon Rd, Irvine, CA 92618.
Based on information submitted to the MLS GRID
Ask me questions while you tour the home.