B
Seller's Agent in 2024
Bryan Richardson
LPT Realty, LLC
(919) 607-0217
3 in this area
15 Total Sales
Estimated Value: $323,000 - $369,000
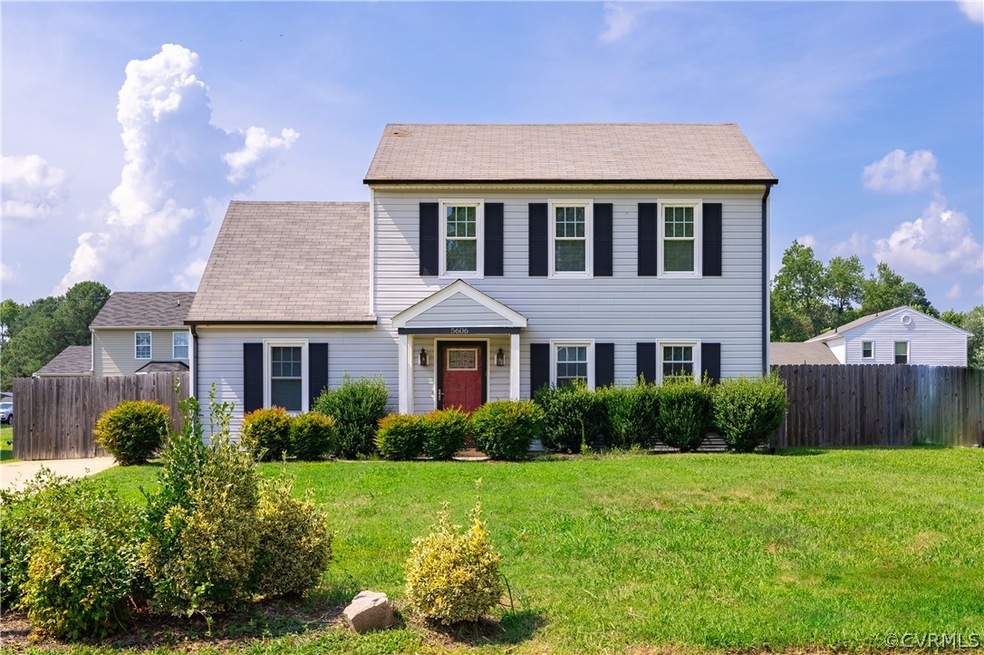
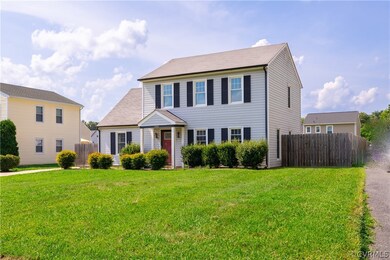
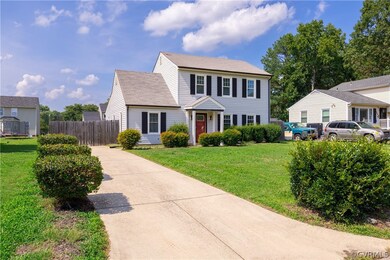
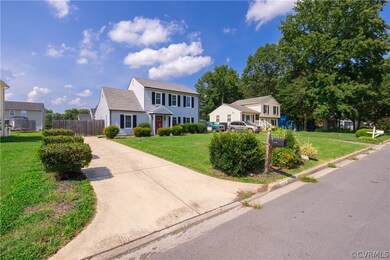
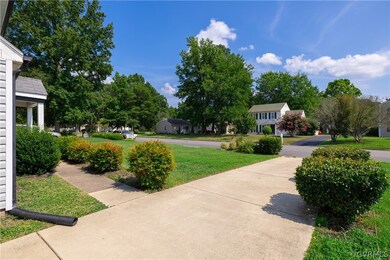
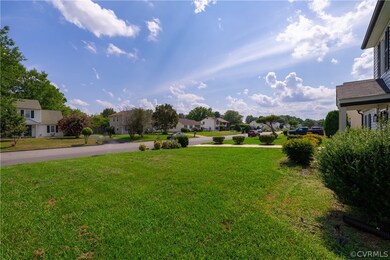
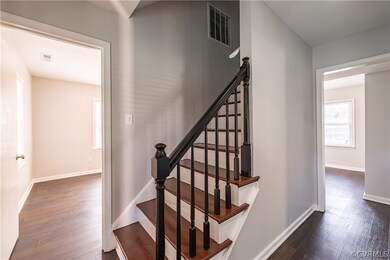
Step into your dream home just 10 minutes from Downtown Richmond! This stunning 2-story colonial boasts a beautifully updated kitchen with SS appliances, tile backsplash, and spacious eat-in area. Gather around the cozy electric fireplace in the living room, featuring a wooden mantel and stylish stone wall. The bamboo flooring throughout adds warmth and character to each of the three bedrooms, including the primary bedroom with en-suite bathroom. Enjoy summer evenings in the fully fenced backyard, complete with concrete patio and detached shed. This home is a must-see, book your showing today and start living your best life!
Last Agent to Sell the Property
LPT Realty, LLC License #0225250210 Listed on: 07/18/2024

Last Buyer's Agent
NON MLS USER MLS
NON MLS OFFICE
We collect this data history from publicly available records. To have your information removed, we recommend requesting removal directly through your county’s website.
We collect this data history from publicly available records. To have your information removed, we recommend requesting removal directly through your county’s website.
| Date | Buyer | Sale Price | Title Company |
|---|---|---|---|
| $330,000 | Westcor Land Title | ||
| $289,990 | First American Title | ||
| $199,000 | Attorney | ||
| $103,550 | Cambridge Escrow & Title Llc | ||
| $112,100 | None Available |
We collect this data history from publicly available records. To have your information removed, we recommend requesting removal directly through your county’s website.
| Date | Status | Borrower | Loan Amount |
|---|---|---|---|
| Open | $297,000 | ||
| Previous Owner | $195,500 | ||
| Previous Owner | $195,395 | ||
| Previous Owner | $115,565 |
We collect this data history from publicly available records. To have your information removed, we recommend requesting removal directly through your county’s website.
| Date | Event | Price | List to Sale | Price per Sq Ft | Prior Sale |
|---|---|---|---|---|---|
| 09/10/2024 09/10/24 | Sold | $330,000 | +1.5% | $214 / Sq Ft | |
| 07/26/2024 07/26/24 | Pending | -- | -- | -- | |
| 07/18/2024 07/18/24 | For Sale | $325,000 | +12.1% | $210 / Sq Ft | |
| 08/01/2022 08/01/22 | Sold | $289,990 | 0.0% | $188 / Sq Ft | View Prior Sale |
| 07/17/2022 07/17/22 | Pending | -- | -- | -- | |
| 07/13/2022 07/13/22 | For Sale | $289,990 | +45.7% | $188 / Sq Ft | |
| 06/14/2018 06/14/18 | Sold | $199,000 | -2.9% | $124 / Sq Ft | View Prior Sale |
| 04/06/2018 04/06/18 | Pending | -- | -- | -- | |
| 04/01/2018 04/01/18 | Price Changed | $205,000 | -4.7% | $128 / Sq Ft | |
| 02/26/2018 02/26/18 | For Sale | $215,000 | +107.6% | $134 / Sq Ft | |
| 12/15/2017 12/15/17 | Sold | $103,550 | +0.6% | $67 / Sq Ft | View Prior Sale |
| 09/21/2017 09/21/17 | Pending | -- | -- | -- | |
| 08/03/2017 08/03/17 | For Sale | $102,900 | -- | $67 / Sq Ft |
We collect this data history from publicly available records. To have your information removed, we recommend requesting removal directly through your county’s website.
| Year | Tax Paid | Tax Assessment Tax Assessment Total Assessment is a certain percentage of the fair market value that is determined by local assessors to be the total taxable value of land and additions on the property. | Land | Improvement |
|---|---|---|---|---|
| 2026 | $2,691 | $320,700 | $45,000 | $275,700 |
| 2025 | $2,691 | $298,800 | $42,500 | $256,300 |
| 2024 | $2,725 | $281,500 | $42,500 | $239,000 |
| 2023 | $2,393 | $281,500 | $42,500 | $239,000 |
| 2022 | $2,198 | $258,600 | $42,500 | $216,100 |
| 2021 | $1,904 | $195,800 | $38,000 | $157,800 |
| 2020 | $1,703 | $195,800 | $38,000 | $157,800 |
| 2019 | $1,703 | $195,700 | $38,000 | $157,700 |
| 2018 | $1,108 | $127,400 | $32,000 | $95,400 |
| 2017 | $1,021 | $117,300 | $30,000 | $87,300 |
| 2016 | $997 | $114,600 | $30,000 | $84,600 |
| 2015 | $997 | $114,600 | $30,000 | $84,600 |
| 2014 | $997 | $114,600 | $30,000 | $84,600 |
B
Seller's Agent in 2024
Bryan Richardson
LPT Realty, LLC
(919) 607-0217
3 in this area
15 Total Sales
N
Buyer's Agent in 2024
NON MLS USER MLS
NON MLS OFFICE
Seller's Agent in 2022
Tamara McGhee
Real Broker LLC
(804) 928-1415
3 in this area
134 Total Sales
Seller Co-Listing Agent in 2022
Clayton Gits
Real Broker LLC
(804) 833-9298
7 in this area
613 Total Sales
D
Seller's Agent in 2018
David Copeland
Virginia Capital Realty
E
Buyer's Agent in 2018
Emma Gladstone
Hometown Realty
Source: Central Virginia Regional MLS
MLS Number: 2418810
APN: 816-724-9718
Disclaimer: Certain information contained herein is derived from information provided by parties other than Homes.com. All information provided is deemed reliable, but is not guaranteed to be accurate and should be independently verified.
All or a portion of th multiple Listing information is provided by the Central Virginia Regional Multiple Listing Service, LLC, from a copyrighted compilation of Listing s. All CVR MLS information provided is deemed reliable but is not guaranteed accurate. The compilation of Listings and each individual Listing are ©2026 Central Virginia Regional Multiple Listing Service, LLC. All rights reserved.
Ask me questions while you tour the home.