
Greta Frye Wiley
Keller Williams Realty Elite
(336) 750-6843
153 Total Sales
1 in Colfax
$315,000 Price

Estimated Value: $448,568
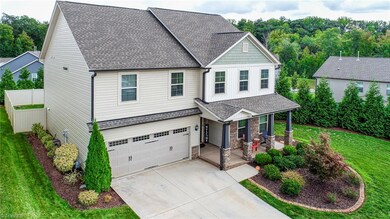
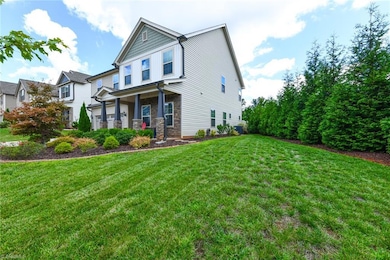
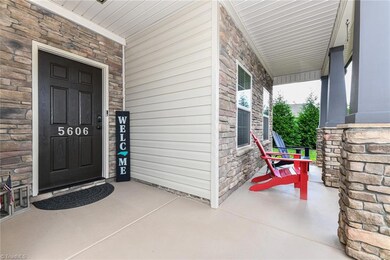
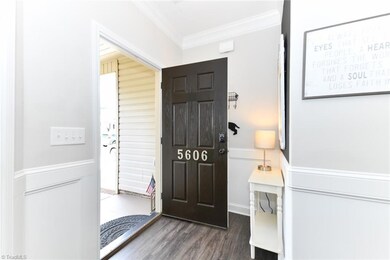
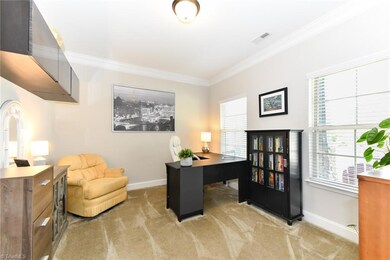
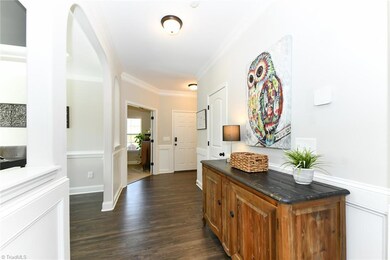
PRICE IMPROVEMENT + FEELS LIKE NEW CONSTRUCTION! 4 bedrms/2.5 baths + LOFT + EXECUTIVE OFFICE. METICULOUSLY MAINTAINED + CURB APPEAL GALORE w/LUSH lawn + landscaping. Step inside to find versatile layout & lavish touches. Executive office has double French doors & provides flexible space. LUXURIOUS dining rm w/arch detail & extensive moldings. Open living rm boasts electric log fireplace & an abundance of natural sunlight. Kitchen is spacious in size - featuring 42" raised panel cabinetry, pantry, eat-at island, subway tile backsplash, & stainless appliance pkg - REFRIGERATOR REMAINS! Conveniently located breakfast area is perfect for casual dining. HUGE primary suite boasts vaulted ceilings & walk-in closet + en-suite bathroom w/sky light, double sink vanity, shower w/transom window, & water closet. Second level features three additional bedrms + full bath + VERSATILE LOFT SPACE + laundry rm - WASHER & DRYER REMAIN. FENCED backyard w/patio. Neighborhood pool.
Last Agent to Sell the Property
Ironwood Homes Realty LLC License #302614 Listed on: 09/25/2024
We collect this data history from publicly available records. To have your information removed, we recommend requesting removal directly through your county’s website.
Greta Frye Wiley
Keller Williams Realty Elite
(336) 750-6843
153 Total Sales
1 in Colfax
$315,000 Price
Sapna Hemnani
TRIAD REALTY XPERTS
(248) 419-0326
127 Total Sales
3 in Colfax
$292K - $475K Price Range
Milly Khowala
Fathom Realty
(336) 649-4682
180 Total Sales
2 in Colfax
$295K - $340K Price Range
Kyle Tyner
Berkshire Hathaway HomeServices Yost & Little Realty
(336) 203-4373
147 Total Sales
1 in Colfax
$315,000 Price
Kim Frazier
Howard Hanna Allen Tate High Point
(336) 780-7914
90 Total Sales
1 in Colfax
$308,600 Price
Laura Faircloth Gault
Coldwell Banker Advantage
(336) 823-6880
120 Total Sales
2 in Colfax
$200K - $305K Price Range
We collect this data history from publicly available records. To have your information removed, we recommend requesting removal directly through your county’s website.
| Date | Buyer | Sale Price | Title Company |
|---|---|---|---|
| $431,500 | None Listed On Document | ||
| Shackelton Scott Michael | $300,000 | None Available |
We collect this data history from publicly available records. To have your information removed, we recommend requesting removal directly through your county’s website.
| Date | Status | Borrower | Loan Amount |
|---|---|---|---|
| Open | $345,200 | ||
| Previous Owner | Sfiackleton Ashley Mitchell Hladik | $26,500 | |
| Previous Owner | Shackleton Scott Michael | $299,800 | |
| Previous Owner | Shackelton Scott Michael | $299,990 |
We collect this data history from publicly available records. To have your information removed, we recommend requesting removal directly through your county’s website.
| Date | Event | Price | List to Sale | Price per Sq Ft |
|---|---|---|---|---|
| 01/13/2025 01/13/25 | Sold | $431,500 | -1.7% | $162 / Sq Ft |
| 11/27/2024 11/27/24 | Pending | -- | -- | -- |
| 10/24/2024 10/24/24 | Price Changed | $438,999 | 0.0% | $165 / Sq Ft |
| 10/13/2024 10/13/24 | Price Changed | $439,000 | -1.5% | $165 / Sq Ft |
| 10/11/2024 10/11/24 | Price Changed | $445,900 | 0.0% | $167 / Sq Ft |
| 10/03/2024 10/03/24 | Price Changed | $445,989 | 0.0% | $167 / Sq Ft |
| 09/25/2024 09/25/24 | For Sale | $445,999 | -- | $167 / Sq Ft |
We collect this data history from publicly available records. To have your information removed, we recommend requesting removal directly through your county’s website.
| Year | Tax Paid | Tax Assessment Tax Assessment Total Assessment is a certain percentage of the fair market value that is determined by local assessors to be the total taxable value of land and additions on the property. | Land | Improvement |
|---|---|---|---|---|
| 2025 | $4,930 | $357,800 | $85,000 | $272,800 |
| 2024 | $4,930 | $357,800 | $85,000 | $272,800 |
| 2023 | $4,930 | $357,800 | $85,000 | $272,800 |
| 2022 | $4,823 | $357,800 | $85,000 | $272,800 |
| 2021 | $3,449 | $250,300 | $50,000 | $200,300 |
| 2020 | $2,070 | $250,300 | $50,000 | $200,300 |
CB
Seller's Agent in 2025
Candace Baker
Ironwood Homes Realty LLC
(336) 601-7529
1 in this area
30 Total Sales
RC
Seller Co-Listing Agent in 2025
Robin Covington
Ironwood Homes Realty LLC
(336) 337-8535
1 in this area
30 Total Sales
KT
Buyer's Agent in 2025
Kelly Trexler
Howard Hanna Allen Tate Summerfield
(336) 669-5256
1 in this area
55 Total Sales
Source: Triad MLS
MLS Number: 1156342
APN: 0229961
Disclaimer: Certain information contained herein is derived from information provided by parties other than Homes.com. All information provided is deemed reliable, but is not guaranteed to be accurate and should be independently verified.
Copyright 2026 Triad MLS, Inc. All rights reserved. IDX information is provided exclusively for personal, non-commercial use, and may not be used for any purpose other than to identify prospective properties consumers may be interested in purchasing. Information is deemed reliable but not guaranteed. This site will be monitored for ‘scraping’ and any use of search facilities of data on the site other than by potential buyers/sellers is prohibited. All Sale data is for informational purposes only and is not an indication of a market analysis or appraisal. Properties marked with the Triad MLS, Inc. icon are provided courtesy of the Triad MLS, Inc.’s, Internet Data Exchange Database. Data cannot be redistributed and cannot be used for any reason other than provided in the contract.
Ask me questions while you tour the home.