
Bikle Metz Group
Keller Williams Realty Centre
(814) 747-5487
170 Total Sales
1 in Frederick Heights/Overlook
$267,900 Price




Estimated Value: $606,163
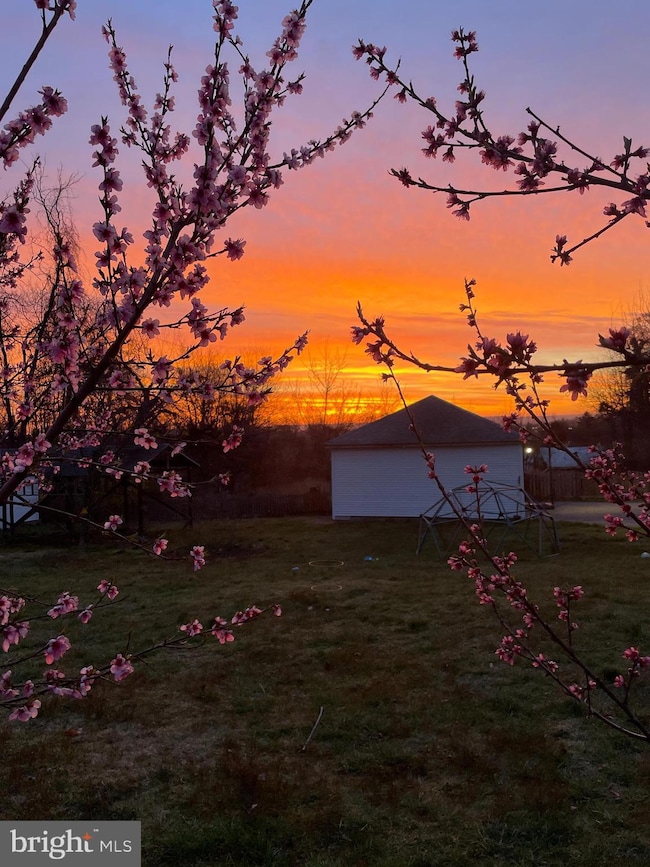
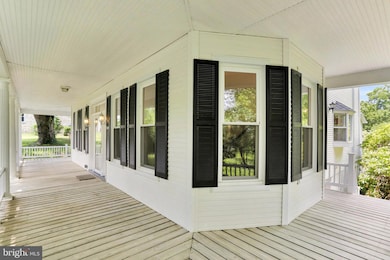
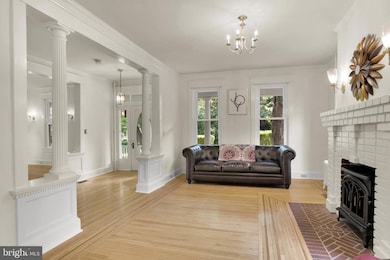
Set in the picturesque Braddock Heights area of Frederick, Maryland, 5606 Old National Pike is a beautifully preserved and thoughtfully updated Victorian-style home that exudes timeless charm while offering modern comfort. Built in 1918, this stately residence spans over 3,100 square feet and rests on a generous 0.72-acre lot surrounded by mature trees, fruit plantings, and scenic mountain views...just 10 minutes from Historic Downtown Frederick. The home’s storybook exterior is highlighted by a charming covered wraparound porch, perfect for relaxing in a rocking chair, or welcoming guests. The inviting, lush outdoor space beautifully complements the home’s historic facade and extends the living area into the outdoors. Inside, the warmth and character of early 20th-century craftsmanship are on full display, from the original American Chestnut woodwork to gleaming hardwood floors and intricate trim detailing. The spacious living room features a cozy propane fireplace, creating a comfortable setting for gathering with family and friends. A formal dining room provides the perfect backdrop for elegant meals, while the updated kitchen is equipped with modern appliances, island, and ample cabinetry, making meal preparation a pleasure. Just off the kitchen, an extended mudroom, with a full bath leads to a spacious and airy screened-in porch, a true highlight of the home. This peaceful retreat offers the perfect place to unwind, dine or enjoy the surrounding gardens and fresh air without the bother of insects or weather. Whether used for morning coffee or evening conversations, this flexible outdoor space feels like a private oasis. With six generously sized bedrooms and four full bathrooms spread across multiple finished levels, the home offers flexible living arrangements ideal for large families, multigenerational households, or guests. A second-floor laundry room adds convenience and functionality to the upper levels. Recent newer upgrades include fresh paint, two zoned heat pumps, water heater, updated electrical systems, and a lightning rod system, enhancing the home’s safety. Outside, the nearly three-quarter-acre lot is thoughtfully landscaped, providing space for gardening, recreation, and quiet reflection. A detached two-car garage, 4 space driveway, and ample off-street parking round out the property’s practical features. Located within the Frederick County Public School system, the home also benefits from excellent commuter access to I-70 and other major routes. Whether you're heading into downtown Frederick or commuting to Washington, D.C. or Baltimore, the location strikes a perfect balance between suburban tranquility and urban accessibility. This lovely home is a rare blend of historic elegance, thoughtful updates, and everyday livability. From its charming wraparound porch and original woodwork to its spacious and airy screened-in retreat, this exceptional property offers a unique opportunity to own a piece of Frederick County’s rich architectural heritage...refined for modern living.
Last Agent to Sell the Property
(410) 461-2800 jim@jimbim.com Winning Edge Listed on: 06/12/2025
We collect this data history from publicly available records. To have your information removed, we recommend requesting removal directly through your county’s website.
Bikle Metz Group
Keller Williams Realty Centre
(814) 747-5487
170 Total Sales
1 in Frederick Heights/Overlook
$267,900 Price
Iremia Ruth Ocsa- Mamani
Samson Properties
(301) 720-1361
53 Total Sales
1 in Frederick Heights/Overlook
$542,000 Price
Barak Sky
Serhant
(240) 363-9670
824 Total Sales
1 in Frederick Heights/Overlook
$519,140 Price
Stephanie Tito
Samson Properties
(240) 307-4907
52 Total Sales
2 in Frederick Heights/Overlook
$400K - $410K Price Range
John Hughson
Long & Foster Real Estate, Inc.
(202) 883-8894
107 Total Sales
1 in Frederick Heights/Overlook
$470,000 Price
Roberta McNamara
RE/MAX Results
(410) 862-3981
82 Total Sales
1 in Frederick Heights/Overlook
$389,400 Price
We collect this data history from publicly available records. To have your information removed, we recommend requesting removal directly through your county’s website.
| Date | Buyer | Sale Price | Title Company |
|---|---|---|---|
| $579,900 | Clear Title | ||
| -- | Cu Title Insurance Agcy Llc | ||
| -- | None Available | ||
| $445,000 | Cu Title Ins Agency Llc |
We collect this data history from publicly available records. To have your information removed, we recommend requesting removal directly through your county’s website.
| Date | Status | Borrower | Loan Amount |
|---|---|---|---|
| Open | $219,000 | ||
| Previous Owner | $83,400 | ||
| Previous Owner | $441,563 | ||
| Previous Owner | $445,000 | ||
| Previous Owner | $113,000 | ||
| Previous Owner | $40,000 |
We collect this data history from publicly available records. To have your information removed, we recommend requesting removal directly through your county’s website.
| Date | Event | Price | List to Sale | Price per Sq Ft | Prior Sale |
|---|---|---|---|---|---|
| 07/18/2025 07/18/25 | Sold | $599,900 | 0.0% | $191 / Sq Ft | |
| 06/15/2025 06/15/25 | Pending | -- | -- | -- | |
| 06/12/2025 06/12/25 | For Sale | $599,900 | 0.0% | $191 / Sq Ft | |
| 06/11/2025 06/11/25 | Price Changed | $599,900 | +34.8% | $191 / Sq Ft | |
| 06/05/2017 06/05/17 | Sold | $445,000 | 0.0% | $123 / Sq Ft | View Prior Sale |
| 05/04/2017 05/04/17 | Pending | -- | -- | -- | |
| 04/28/2017 04/28/17 | For Sale | $445,000 | -- | $123 / Sq Ft |
We collect this data history from publicly available records. To have your information removed, we recommend requesting removal directly through your county’s website.
| Year | Tax Paid | Tax Assessment Tax Assessment Total Assessment is a certain percentage of the fair market value that is determined by local assessors to be the total taxable value of land and additions on the property. | Land | Improvement |
|---|---|---|---|---|
| 2026 | $6,325 | $602,000 | $102,800 | $499,200 |
| 2025 | $5,955 | $555,400 | ||
| 2024 | $5,955 | $508,800 | ||
| 2023 | $5,429 | $462,200 | $83,100 | $379,100 |
| 2022 | $5,194 | $454,900 | $0 | $0 |
| 2021 | $4,723 | $447,600 | $0 | $0 |
| 2020 | $4,723 | $440,300 | $83,100 | $357,200 |
| 2019 | $4,485 | $373,467 | $0 | $0 |
| 2018 | $3,742 | $306,633 | $0 | $0 |
| 2017 | $2,933 | $239,800 | $0 | $0 |
| 2016 | $3,016 | $231,533 | $0 | $0 |
| 2015 | $3,016 | $223,267 | $0 | $0 |
| 2014 | $3,016 | $215,000 | $0 | $0 |
Seller's Agent in 2025
Jim Bim
Winning Edge
(443) 463-6009
2 in this area
513 Total Sales
Seller Co-Listing Agent in 2025
Grant Bim
Winning Edge
(410) 300-6175
1 in this area
363 Total Sales
Buyer's Agent in 2025
Deanna Rippeon
Charis Realty Group
(240) 409-6473
1 in this area
140 Total Sales
Seller's Agent in 2017
Jennifer Koselak
Real Estate Teams, LLC
(301) 620-1222
18 Total Sales
Buyer's Agent in 2017
Danilo Quintanilla
Taylor Properties
(240) 665-0025
15 Total Sales
Source: Bright MLS
MLS Number: MDFR2065238
APN: 24-453146
Disclaimer: Certain information contained herein is derived from information provided by parties other than Homes.com. All information provided is deemed reliable, but is not guaranteed to be accurate and should be independently verified.
The data relating to real estate for sale on this website appears in part through the BRIGHT Internet Data Exchange program, a voluntary cooperative exchange of property listing data between licensed real estate brokerage firms, and is provided by BRIGHT through a licensing agreement.
Listing information is from various brokers who participate in the Bright MLS IDX program and not all listings may be visible on the site.
The property information being provided on or through the website is for the personal, non-commercial use of consumers and such information may not be used for any purpose other than to identify prospective properties consumers may be interested in purchasing.
Some properties which appear for sale on the website may no longer be available because they are for instance, under contract, sold or are no longer being offered for sale.
Property information displayed is deemed reliable but is not guaranteed.
Copyright 2026 Bright MLS, Inc.
Ask me questions while you tour the home.