
Michelle Smith-Parker
Crye-Leike REALTORS Rogers
(479) 391-2189
64 Total Sales
5 in Cave Springs
$326K - $825K Price Range
Estimated Value: $730,765
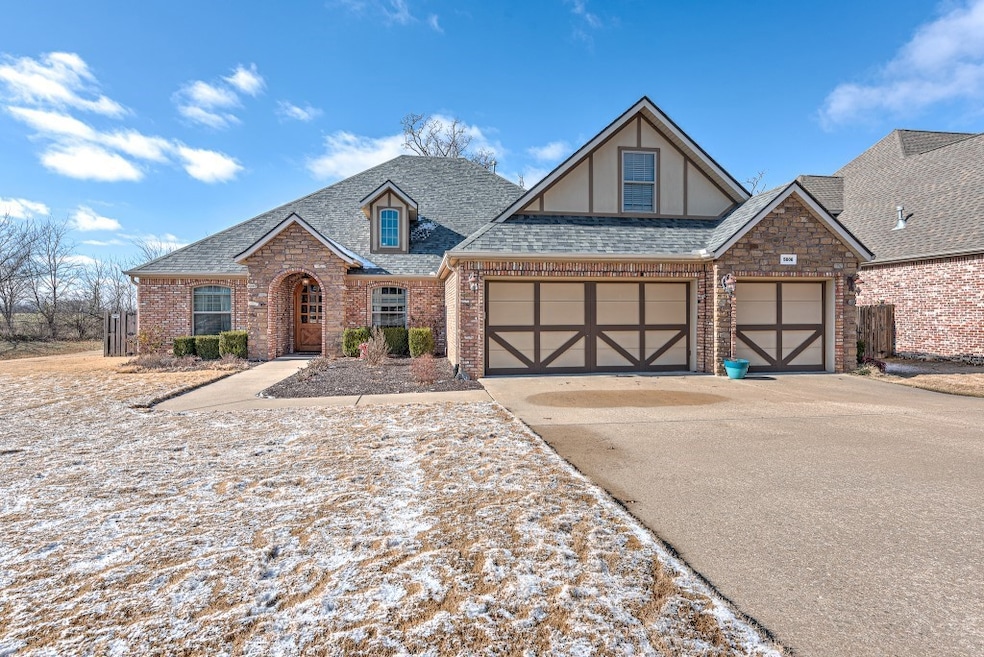
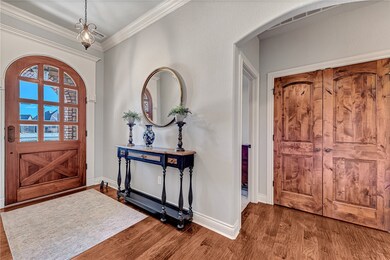
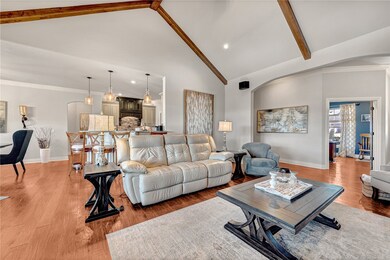
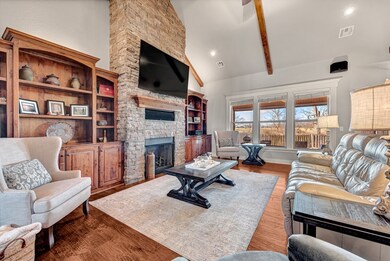

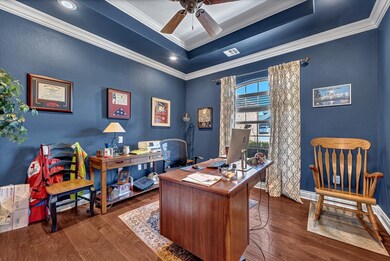
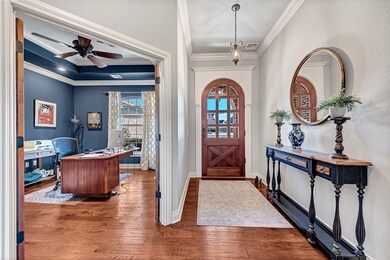
This home has it all! 4 bedrooms 2 bonus rooms, large 3 car garage, outdoor living areas! Split floor plan with primary bedroom and 2 additional bedrooms with an office on main level. Large secondary bedroom. Upper level has 4th bedroom with full bath and bonus room over garage. Extra one of a kind heated and cooled workshop or exercise room! 2 AC units appox 1 year & 3 years old. Newer interior paint, Bosch dishwasher 3 years old, Carpet 2020, Roof 2020. Main level in back has all new windows 2020. New motorized patio screen for the back patio 2020.
Last Agent to Sell the Property
Lindsey & Assoc Inc Branch Brokerage Phone: 479-636-2200 License #SA00048190 Listed on: 01/08/2025
We collect this data history from publicly available records. To have your information removed, we recommend requesting removal directly through your county’s website.
Michelle Smith-Parker
Crye-Leike REALTORS Rogers
(479) 391-2189
64 Total Sales
5 in Cave Springs
$326K - $825K Price Range
Garrett Schuster
EXIT Taylor Real Estate
(785) 329-0020
7 Total Sales
1 in Cave Springs
$395,000 Price
Marnie Jackson
Better Homes and Gardens Real Estate Journey Bento
(479) 391-2806
47 Total Sales
5 in Cave Springs
$410K - $700K Price Range
Priscilla Willis
Coldwell Banker Harris McHaney & Faucette-Rogers
(657) 500-7326
16 Total Sales
1 in Cave Springs
$420,000 Price
Gleghorn Team
Keller Williams Market Pro Realty Branch Office
(479) 391-8905
78 Total Sales
10 in Cave Springs
$365K - $2.4M Price Range
Christopher Hutchens
Collier & Associates- Rogers Branch
(479) 391-3720
19 Total Sales
2 in Cave Springs
$785K - $1M Price Range
We collect this data history from publicly available records. To have your information removed, we recommend requesting removal directly through your county’s website.
| Date | Buyer | Sale Price | Title Company |
|---|---|---|---|
| $694,600 | Realty Title | ||
| $416,000 | Waco Title Company | ||
| -- | None Available | ||
| $30,000 | Waco Title Company |
We collect this data history from publicly available records. To have your information removed, we recommend requesting removal directly through your county’s website.
| Date | Status | Borrower | Loan Amount |
|---|---|---|---|
| Previous Owner | $325,627 | ||
| Previous Owner | $332,800 | ||
| Previous Owner | $60,000 | ||
| Previous Owner | $242,300 | ||
| Previous Owner | $247,200 | ||
| Previous Owner | $260,000 |
We collect this data history from publicly available records. To have your information removed, we recommend requesting removal directly through your county’s website.
| Date | Event | Price | List to Sale | Price per Sq Ft | Prior Sale |
|---|---|---|---|---|---|
| 02/11/2025 02/11/25 | Sold | $694,600 | -1.5% | $208 / Sq Ft | |
| 01/10/2025 01/10/25 | Pending | -- | -- | -- | |
| 01/08/2025 01/08/25 | For Sale | $705,000 | +69.5% | $211 / Sq Ft | |
| 02/19/2019 02/19/19 | Sold | $416,000 | -3.3% | $121 / Sq Ft | View Prior Sale |
| 01/20/2019 01/20/19 | Pending | -- | -- | -- | |
| 12/14/2018 12/14/18 | For Sale | $430,000 | -- | $125 / Sq Ft |
We collect this data history from publicly available records. To have your information removed, we recommend requesting removal directly through your county’s website.
| Year | Tax Paid | Tax Assessment Tax Assessment Total Assessment is a certain percentage of the fair market value that is determined by local assessors to be the total taxable value of land and additions on the property. | Land | Improvement |
|---|---|---|---|---|
| 2025 | $3,819 | $120,259 | $20,000 | $100,259 |
| 2024 | $3,726 | $120,259 | $20,000 | $100,259 |
| 2023 | $3,726 | $80,500 | $15,000 | $65,500 |
| 2022 | $3,499 | $80,500 | $15,000 | $65,500 |
| 2021 | $3,489 | $80,500 | $15,000 | $65,500 |
| 2020 | $3,308 | $67,090 | $12,800 | $54,290 |
| 2019 | $3,308 | $67,090 | $12,800 | $54,290 |
| 2018 | $3,333 | $67,090 | $12,800 | $54,290 |
| 2017 | $3,367 | $67,090 | $12,800 | $54,290 |
| 2016 | $3,120 | $67,090 | $12,800 | $54,290 |
| 2015 | $3,348 | $63,280 | $7,400 | $55,880 |
| 2014 | $2,998 | $63,280 | $7,400 | $55,880 |
K
Seller's Agent in 2025
Kathleen Bell
Lindsey & Assoc Inc Branch
(479) 531-3876
17 Total Sales
Buyer's Agent in 2025
Lori Brittain
Weichert, REALTORS Griffin Company Bentonville
(479) 306-6139
79 Total Sales
Seller's Agent in 2019
Ryan Hill
The Virtual Realty Group
(479) 422-2935
266 Total Sales
Source: ArkansasOne MLS
MLS Number: 1295445
APN: 02-18936-000
Disclaimer: Certain information contained herein is derived from information provided by parties other than Homes.com. All information provided is deemed reliable, but is not guaranteed to be accurate and should be independently verified.
IDX information is provided exclusively for personal, non-commercial use, and may not be used for any purpose other than to identify prospective properties consumers may be interested in purchasing. Information is deemed reliable but not guaranteed.
Ask me questions while you tour the home.