
Marti Tracy
Plum Tree Realty
(513) 866-3792
118 Total Sales
1 in Columbus
$174,400 Price



Estimated Value: $322,000 - $354,000
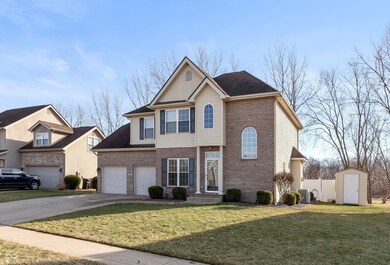
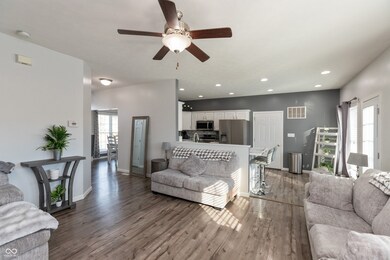
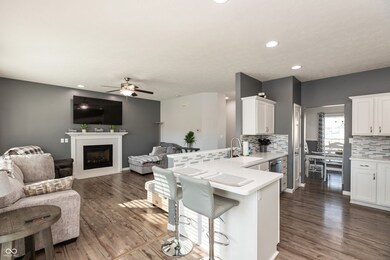
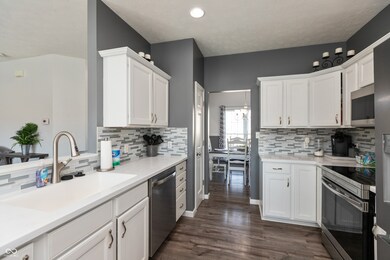
Spacious 2-story 4 BR, 2.5 BA home located in a beautiful neighborhood; 9-foot ceilings; hardwood floors throughout main level and upstairs hallway; living room features gas fireplace; formal dining area; updated kitchen and flooring throughout home; large fenced-in backyard w/deck overlooking 16x36 pool w/new liner and diving board perfect for upcoming summer weather; 1 year old water softener; new sump pump; dual HVAC system; oversized garage w/attic space above; utility shed; minutes from shopping; minute walk to park and creek
Last Agent to Sell the Property
RE/MAX Professionals Brokerage Email: steve@seymourhomes.com License #RB14010813 Listed on: 03/27/2025
Co-Listed By
Corey Londeree
Dropped Members Brokerage Email: steve@seymourhomes.com License #RB21000381
Last Buyer's Agent
Jamie Hennessy-Cox
Realty One Group Dream
We collect this data history from publicly available records. To have your information removed, we recommend requesting removal directly through your county’s website.
Marti Tracy
Plum Tree Realty
(513) 866-3792
118 Total Sales
1 in Columbus
$174,400 Price
Susan Apple
Acup Team, LLC
(317) 597-4698
117 Total Sales
6 in Columbus
$110K - $399K Price Range
April Reamsnyder
Fathom Realty
(463) 222-0753
55 Total Sales
1 in Columbus
$191,400 Price
Deanna Burkart
Plum Tree Realty
(812) 651-4729
49 Total Sales
2 in Columbus
$196K - $325K Price Range
Bobby LeMay
Keller Williams Indy Metro Partners
(833) 770-2355
69 Total Sales
1 in Columbus
$175,500 Price
Trish Meier
eXp Realty, LLC
(812) 900-4914
199 Total Sales
101 in Columbus
$28K - $750K Price Range
We collect this data history from publicly available records. To have your information removed, we recommend requesting removal directly through your county’s website.
| Date | Buyer | Sale Price | Title Company |
|---|---|---|---|
| $325,000 | -- | ||
| -- | Royal Title Service | ||
| -- | Attorney |
We collect this data history from publicly available records. To have your information removed, we recommend requesting removal directly through your county’s website.
| Date | Event | Price | List to Sale | Price per Sq Ft |
|---|---|---|---|---|
| 06/23/2025 06/23/25 | Sold | $325,000 | -7.1% | $169 / Sq Ft |
| 04/22/2025 04/22/25 | Pending | -- | -- | -- |
| 03/27/2025 03/27/25 | For Sale | $349,900 | -- | $182 / Sq Ft |
We collect this data history from publicly available records. To have your information removed, we recommend requesting removal directly through your county’s website.
| Year | Tax Paid | Tax Assessment Tax Assessment Total Assessment is a certain percentage of the fair market value that is determined by local assessors to be the total taxable value of land and additions on the property. | Land | Improvement |
|---|---|---|---|---|
| 2025 | $2,885 | $281,400 | $44,600 | $236,800 |
| 2024 | $3,052 | $268,000 | $44,600 | $223,400 |
| 2023 | $3,052 | $248,400 | $44,600 | $203,800 |
| 2022 | $2,949 | $237,200 | $44,600 | $192,600 |
| 2021 | $2,578 | $203,900 | $30,300 | $173,600 |
| 2020 | $2,641 | $206,900 | $30,300 | $176,600 |
| 2019 | $2,380 | $196,300 | $30,300 | $166,000 |
| 2018 | $2,508 | $190,400 | $30,300 | $160,100 |
| 2017 | $2,331 | $188,000 | $29,300 | $158,700 |
| 2016 | $2,336 | $187,500 | $32,500 | $155,000 |
| 2014 | $2,434 | $191,000 | $32,500 | $158,500 |
Seller's Agent in 2025
Steve Silver
RE/MAX Professionals
(812) 525-2336
492 Total Sales
C
Seller Co-Listing Agent in 2025
Corey Londeree
Dropped Members
J
Buyer's Agent in 2025
Jamie Hennessy-Cox
Realty One Group Dream
Source: MIBOR Broker Listing Cooperative®
MLS Number: 22029461
APN: 03-96-16-440-000.135-005
Disclaimer: Certain information contained herein is derived from information provided by parties other than Homes.com. All information provided is deemed reliable, but is not guaranteed to be accurate and should be independently verified.
All data is obtained from various sources and may not have been verified by broker or MLS GRID. Supplied Open House Information is subject to change without notice. All information should be independently reviewed and verified for accuracy. Properties may or may not be listed by the office/agent presenting the information. Some IDX listings have been excluded from this website.
Listings courtesy of MIBOR Broker Listing Cooperative® as distributed by MLS GRID.
Based on information submitted to the MLS GRID
Ask me questions while you tour the home.