NOT LISTED FOR SALE

Estimated Value: $346,000 - $366,000

2 Beds
2 Baths
1,639 Sq Ft
$216/Sq Ft Est. Value

Sale Details

Date Sold: December 30, 2025

Current estimated payment $2,295 / mo

89 Days on Market

Highlights

  • Fitness Center
  • Wood Flooring
  • Neighborhood Views
  • Clubhouse
  • Stone Countertops
  • Covered Patio or Porch

About This Home

As of December 2025

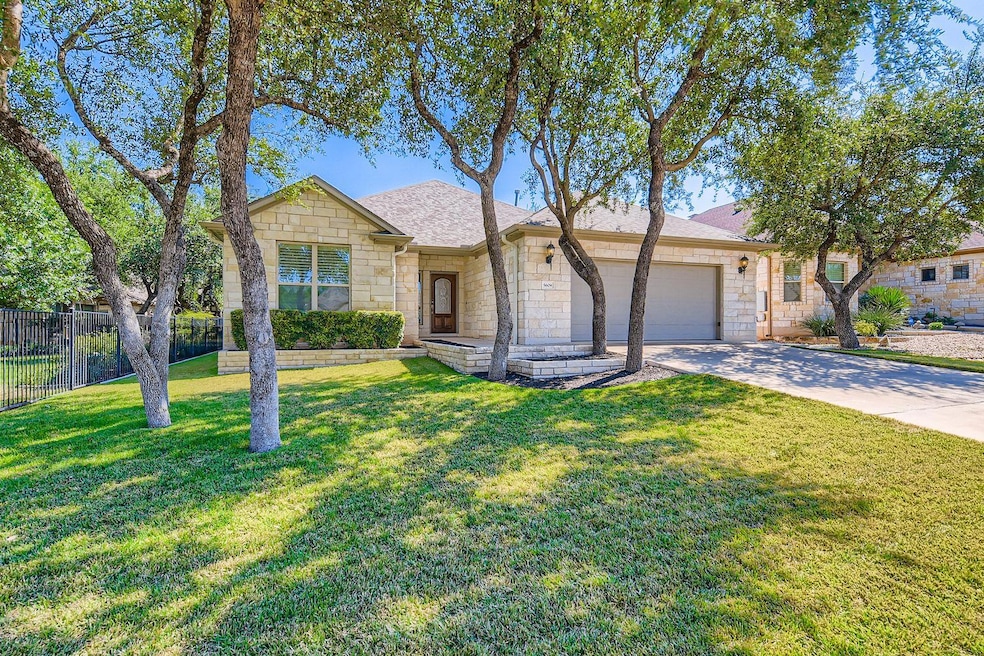
Open House 1-3pm Sun 12/14 - Entertaining back up offers! Welcome to 5608 Big Bend Trl, located in the sought-after Heritage Oaks 55+ community in Georgetown, TX. This Jimmy Jacobs custom built well-maintained 2-bdr, 2-bath home offers comfort, convenience, and thoughtful design. The property sits on an oversized lot with a fully fenced backyard & a covered patio—perfect for outdoor relaxation or entertaining. Inside, a welcoming foyer leads into a spacious living area with tray ceilings & clear sightlines to the kitchen & dining area. The kitchen includes a breakfast bar & comes fully equipped with all major appliances. A separate laundry room includes a full-size washer & dryer for added convenience. A dedicated home office with built-in shelves and cabinets provides a quiet, functional space for work or hobbies. The primary suite is situated on the opposite side of the home from the secondary bedroom & bath, and includes dual sinks, a walk-in shower, and a large walk-in closet. Roof replaced (30 yr warranty) in 2020 w/ new gutters (full screens & downspouts routed under sidewalk). HVAC new 2024! Automatic motorized blinds throughout home, custom built-ins in living room & office - custom built in w/ Queen sized murphy bed in guest bedroom. Moen touch button shower in master bath. Touchless sink in kitchen & master bath. Fridge & microwave replaced in 2020, stove & dishwasher never used! Fully insulated over-sized garage, custom stone walk-way along side of house & more! Home is fully prewired for security system, & pre-plumbed for a water softener. Residents of Heritage Oaks enjoy access to a beautifully appointed clubhouse, a fitness center, scenic walking trails, & lush green spaces—all designed to support an active, social lifestyle. Conveniently located off Williams Dr., this home blends peaceful living with easy access to daily needs. Discounted rate options & no lender fee future refinancing may be available for qualified buyers of this home.

Last Agent to Sell the Property

SEAN SOBIESKI

Orchard Brokerage Brokerage Phone: (512) 948-1908 License #0767005 Listed on: 09/11/2025

Orchard Brokerage

Last Buyer's Agent

Paula Lizama

Coldwell Banker Realty License #0646751

Coldwell Banker Realty

Home Details

Home Type

  • Single Family

Est. Annual Taxes

  • $7,810

Year Built

  • Built in 2015

Lot Details

  • 7,841 Sq Ft Lot
  • Northwest Facing Home
  • Interior Lot
  • Back Yard Fenced and Front Yard
  • Property is in excellent condition

HOA Fees

  • $55 Monthly HOA Fees

Parking

  • 2 Car Attached Garage
  • Single Garage Door
  • Driveway

Home Design

  • Slab Foundation
  • Stone Siding

Interior Spaces

  • 1,639 Sq Ft Home
  • 1-Story Property
  • Built-In Features
  • Crown Molding
  • Tray Ceiling
  • Ceiling Fan
  • Living Room
  • Dining Room
  • Neighborhood Views

Kitchen

  • Open to Family Room
  • Eat-In Kitchen
  • Breakfast Bar
  • Gas Range
  • Microwave
  • Dishwasher
  • Stone Countertops

Flooring

  • Wood
  • Carpet
  • Tile

Bedrooms and Bathrooms

  • 2 Main Level Bedrooms
  • Walk-In Closet
  • 2 Full Bathrooms
  • Double Vanity
  • Separate Shower

Laundry

  • Laundry Room
  • Dryer
  • Washer

Schools

  • The Village Elementary School
  • Douglas Benold Middle School
  • Georgetown High School

Additional Features

  • Stepless Entry
  • Covered Patio or Porch
  • Residence on Property
  • Central Heating and Cooling System

Listing and Financial Details

  • Assessor Parcel Number 20531307010102
  • Tax Block 1

Community Details

Overview

  • Heritage Oaks HOA
  • Heritage Oaks Sec 7 Subdivision

Amenities

  • Clubhouse

Recreation

  • Fitness Center

Home Details

Home Type

Single Family

Est. Annual Taxes

$7,810

Year Built

Built in 2015

Lot Details

7,841 Sq Ft Lot

HOA Fees

$55 per month

Parking

2

Listing Details

  • Property Type: Residential
  • Property Sub Type: Single Family Residence
  • Year Built: 2015
  • Direction Faces: Northwest
  • Directions: Head northwest on Williams Dr. Turn right onto Penny Ln. Turn left onto Big Bend Trail. Destination will be on the right
  • Disclosures: Other Disclosures, Seller Disclosure
  • Fencing: Back Yard
  • Garage Spaces: 2
  • Green Energy Efficient: None
  • Green Sustainability: None
  • Levels: One
  • Living Area: 1639
  • Other Structures: Residence
  • Special Listing Conditions: Standard
  • Attribution Contact: (512) 948-1908
  • ETJ Extra Territorial Jurdn: No
  • Estimated Taxes: 7810.00
  • FEMA Flood Plain: No
  • Current Price Lot Size Squ: 44.51
  • Current Price By Living Ar: 212.93
  • "Current Price By Original ": 0.97
  • List Price Lot Size Square: 44.51
  • List Price By Living Area: 212.93
  • List Price By Original Lis: 0.97
  • Restrictions: Adult 55+,Deed Restrictions
  • Tax Exemptions: Homestead,Over 65
  • Special Features: VirtualTour

Interior Features

  • Interior Amenities: Built-in Features, Ceiling Fan(s), Tray Ceiling(s), Stone Counters, Crown Molding, Primary Bedroom on Main
  • View: Neighborhood
  • Flooring: Carpet, Tile, Wood
  • Accessibility Features: None
  • Appliances: Dishwasher, Dryer, Gas Range, Microwave, Refrigerator, Washer
  • Main Level Bedrooms: 2
  • Property Condition: Resale, Excellent
  • Window Features: None
  • Laundry Location: Inside,Laundry Room

Beds/Baths

  • Full Bathrooms: 2
  • Bedrooms: 2

Exterior Features

  • Exterior Features: No Exterior Steps
  • Roof: See Remarks
  • Foundation: Slab
  • Patio And Porch Features: Covered, Patio
  • Pool Features: None
  • Private Pool: No
  • Waterfront Features: None
  • Waterfront: No

Garage/Parking

  • Total Covered Spaces: 2
  • Parking Features: Attached, Door-Single, Driveway, Garage
  • Total Parking Spaces: 2

Utilities

  • Sewer: Public Sewer
  • Utilities: Electricity Available
  • Heating: Central
  • Water Source: Public
  • Cooling: Ceiling Fan(s), Central Air

Condo/Co-op/Association

  • HOA Fee Includes: See Remarks
  • Association Fee Frequency: Semi-Annually
  • Association Fee: 330

Association/Amenities

  • Association Name: Heritage Oaks HOA
  • Association: Yes
  • Community Features: Clubhouse, Fitness Center, Sidewalks

Schools

  • Elementary School: The Village
  • High School: Georgetown
  • Middle/Junior School: Douglas Benold
  • Junior High Dist: Georgetown ISD

Lot Info

  • Lot Features: Back Yard, Front Yard, Interior Lot
  • Parcel Number: 20531307010102
  • Lot Size Acres: 0.18
  • Lot Size Sq Ft: 7840.8
  • Subdivision Name: Heritage Oaks Sec 7

Building Info

  • Construction Materials: Stone
  • New Construction: No

Tax Info

  • Tax Block: 1
  • Tax Year: 2025
  • Tax Annual Amount: 7810.14
  • Tax Filled Sqft Total: 1639
  • Tax Rate: 1.81910000000000

Ownership History

Date Name Owned For Owner Type

Purchase Details

Listed on
Sep 11, 2025
Closed on
Dec 30, 2025
Sold by
Senchack Michael L
Bought by
Wood Randy L and Wood Juanell Brandy
Seller's Agent
SEAN SOBIESKI
Orchard Brokerage
Buyer's Agent
Paula Lizama
Coldwell Banker Realty
List Price
$359,999
Views
24
Current Estimated Value
$354,819

Home Financials for this Owner

Home Financials are based on the most recent Mortgage that was taken out on this home.
Avg. Annual Appreciation
4.22%
Original Mortgage
$129,000
Outstanding Balance
$129,000
Interest Rate
6.26%
Mortgage Type
New Conventional
Estimated Equity
$225,819

Purchase Details

Closed on
Aug 13, 2015
Sold by
Century Land Holdings Ii Llc
Bought by
Senchack Michael L
Source: Public Records

Range of Values:

--
Value Increase
--
Percent Increase
--
Adjusted for Inflation
Collateral Analytics

Collateral Analytics Collateral Analytics AVMs (Automated Valuation Model) employ a number of statistical approaches combined with neighborhood-specific comparable selection guarantees the most up-to-date and precise valuations.

Not Available

Collateral Analytics does not have data for the current month. Please view the chart for historical values.

ICE

ICE Mortgage Technology ICE Mortgage Technology’s AVM (Automated Valuation Model) is a state-of-the-art online residential property valuation tool that provides a quick and accurate estimate of the value of almost any home in the U.S.

Not Available

ICE Mortgage Technology does not have data for the current month. Please view the chart for historical values.

First American

First American First American Data & Analytics’ next-generation AVM combines unrivaled data assets with a blended ensemble of valuation models to produce highly accurate, reliable valuations you can trust.

Not Available

First American does not have data for the current month. Please view the chart for historical values.

Quantarium

Quantarium Quantarium’s valuation service, repeatedly proven the industry’s most accurate and comprehensive, is supercharged with a self-learning and auto-tuning AI engine that continually becomes smarter and more accurate as it processes daily inputs from the industry’s leading RE data lake.

Not Available

Quantarium does not have data for the current month. Please view the chart for historical values.

Average Value
Not Available
List Price
Sold Price
Create a Home Valuation Report for This Property
The Home Valuation Report is an in-depth analysis detailing your home's value as well as a comparison with similar homes in the area

Home Values in the Area

Source: Public Records

Average Home Value in this Area


Source: Public Records

Purchase History

We collect this data history from publicly available records. To have your information removed, we recommend requesting removal directly through your county’s website.

Date Buyer Sale Price Title Company
Wood Randy L -- Orchard Title
Senchack Michael L -- None Available
Source: Public Records

Mortgage History

We collect this data history from publicly available records. To have your information removed, we recommend requesting removal directly through your county’s website.

Date Status Borrower Loan Amount
Open Wood Randy L $129,000
Source: Public Records

Property History

Date Event Price List to Sale Price per Sq Ft
12/30/2025 12/30/25 Sold -- -- --
12/09/2025 12/09/25 Pending -- -- --
12/04/2025 12/04/25 Price Changed $349,000 -3.1% $213 / Sq Ft
09/11/2025 09/11/25 For Sale $359,999 -- $220 / Sq Ft
Source: Unlock MLS (Austin Board of REALTORS®)

Tax History

Year Tax Paid Tax Assessment Tax Assessment Total Assessment is a certain percentage of the fair market value that is determined by local assessors to be the total taxable value of land and additions on the property. Land Improvement
2025 $3,843 $429,341 $93,000 $336,341
2024 $3,843 $393,105 $100,000 $293,105
2023 $3,785 $390,332 $88,000 $302,332
2022 $7,016 $357,380 $0 $0
2021 $7,095 $324,891 $84,000 $240,891
2020 $7,394 $333,413 $80,010 $253,403
2019 $7,439 $325,143 $75,970 $249,173
2018 $6,053 $317,920 $75,970 $241,950
2017 $6,809 $294,840 $71,000 $223,840
2016 $6,933 $316,394 $71,000 $245,394
2015 $995 $42,920 $42,920 $0
2014 $995 $42,920 $0 $0
Source: Public Records

Agents Affiliated with this Home

  • Section Image
  • Section Image
See All Agents

Map

Source: Unlock MLS (Austin Board of REALTORS®)

MLS Number: 3507741

Unlock MLS (Austin Board of REALTORS®)

APN: R524770

Your Personal Tour Guide

Ask me questions while you tour the home.