
Seller's Agent in 2025
Leeann Bluske
Exchange Brokers
(563) 396-1969
298 Total Sales
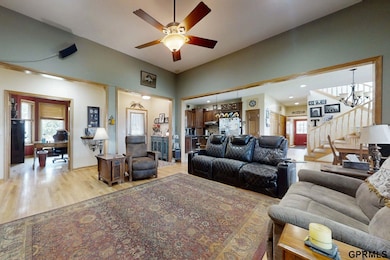
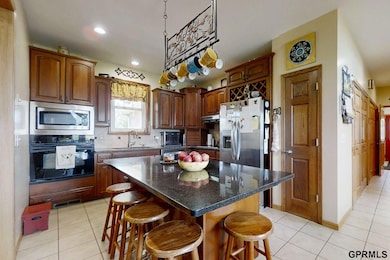

Estimated Value: $754,000 - $898,000
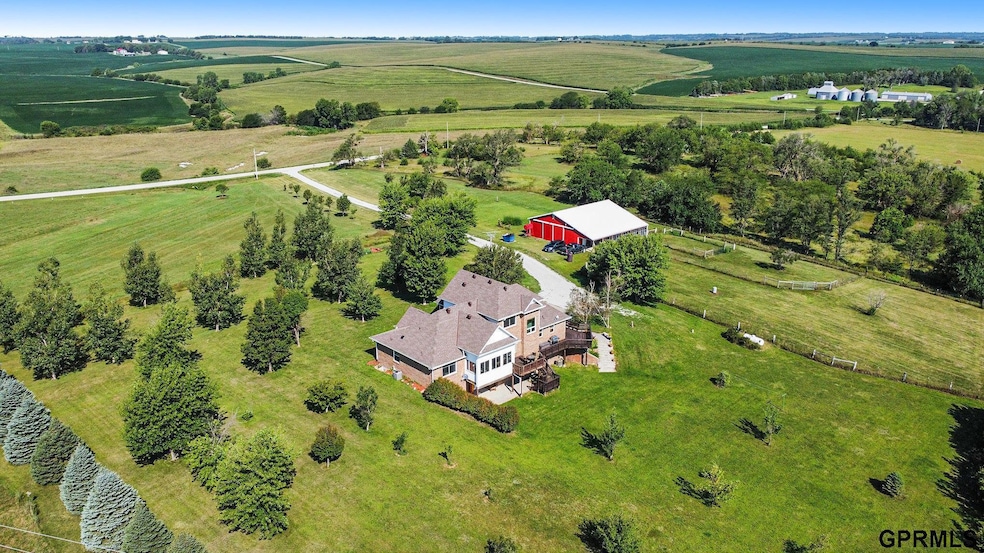
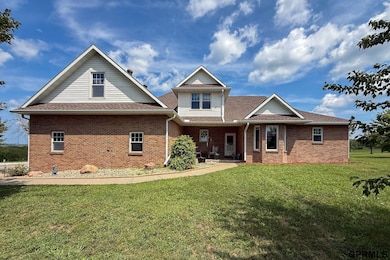
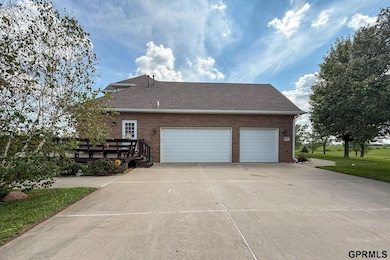
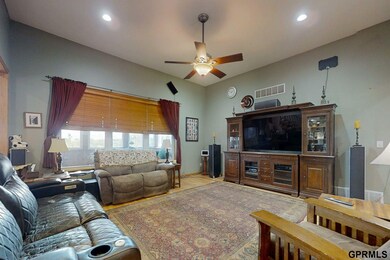
Contract Pending Enjoy 20 acres of peaceful living just minutes from Syracuse and 20 miles from Lincoln. This brick home offers a 3-car garage, mostly “Bristol” triple-pane windows, and a new roof (2020). Main floor features an open kitchen, dining, and living area, sunroom with sunrise views, primary suite with walk-in closet, spacious bath with jacuzzi, and updated heating/A/C. Upstairs has two bedrooms, full bath, and large rec room. Walk-out basement (1,500 sq ft) with radiant heat is ready for finishing. Cleary pole barn (42’x54’) includes nine indoor/outdoor kennels with heating/cooling, nursery space, and security system, easily converted to other uses. Property also has a poultry house with water/electric.
Last Agent to Sell the Property
Exchange Brokers License #20230097 Listed on: 08/14/2025
We collect this data history from publicly available records. To have your information removed, we recommend requesting removal directly through your county’s website.
We collect this data history from publicly available records. To have your information removed, we recommend requesting removal directly through your county’s website.
| Date | Buyer | Sale Price | Title Company |
|---|---|---|---|
| $760,000 | Apex Title |
We collect this data history from publicly available records. To have your information removed, we recommend requesting removal directly through your county’s website.
| Date | Status | Borrower | Loan Amount |
|---|---|---|---|
| Open | $562,000 | ||
| Previous Owner | True Eugene A | $66,500 | |
| Previous Owner | True Eugene A | $15,442 | |
| Previous Owner | True Eugono A | $210,000 | |
| Previous Owner | True Eugene A | $168,750 | |
| Previous Owner | True Eugene A | $30,786 | |
| Previous Owner | True Eugene A | $181,765 |
We collect this data history from publicly available records. To have your information removed, we recommend requesting removal directly through your county’s website.
| Date | Event | Price | List to Sale | Price per Sq Ft |
|---|---|---|---|---|
| 11/24/2025 11/24/25 | Sold | $760,000 | -1.9% | $241 / Sq Ft |
| 09/11/2025 09/11/25 | Pending | -- | -- | -- |
| 08/14/2025 08/14/25 | For Sale | $775,000 | -- | $245 / Sq Ft |
We collect this data history from publicly available records. To have your information removed, we recommend requesting removal directly through your county’s website.
| Year | Tax Paid | Tax Assessment Tax Assessment Total Assessment is a certain percentage of the fair market value that is determined by local assessors to be the total taxable value of land and additions on the property. | Land | Improvement |
|---|---|---|---|---|
| 2025 | $4,865 | $599,214 | $129,800 | $469,414 |
| 2024 | $6,823 | $556,540 | $129,800 | $426,740 |
| 2023 | $7,868 | $542,726 | $118,000 | $424,726 |
| 2022 | $6,144 | $427,130 | $118,000 | $309,130 |
| 2021 | $5,962 | $427,130 | $118,000 | $309,130 |
| 2020 | $5,312 | $373,130 | $64,000 | $309,130 |
| 2019 | $5,384 | $373,130 | $64,000 | $309,130 |
| 2018 | $5,064 | $373,130 | $64,000 | $309,130 |
| 2017 | $4,740 | $361,930 | $52,800 | $309,130 |
| 2016 | $3,929 | $300,370 | $52,800 | $247,570 |
| 2015 | $3,967 | $300,370 | $52,800 | $247,570 |
| 2014 | $4,236 | $295,570 | $48,000 | $247,570 |
| 2012 | $4,265 | $291,570 | $44,000 | $247,570 |
Seller's Agent in 2025
Leeann Bluske
Exchange Brokers
(563) 396-1969
298 Total Sales
Source: Great Plains Regional MLS
MLS Number: 22523082
APN: 004327400
Disclaimer: Certain information contained herein is derived from information provided by parties other than Homes.com. All information provided is deemed reliable, but is not guaranteed to be accurate and should be independently verified.
Listing information is provided by Participants of the Great Plains Regional Multiple Listing Service Inc.
IDX information is provided exclusively for personal, non-commercial use, and may not be used for any purpose other than to identify prospective properties consumers may be interested in purchasing.
Information is deemed reliable but not guaranteed.
Copyright 2026, Great Plains Regional MLS LLC
Ask me questions while you tour the home.