C
Seller's Agent in 2021
Carrie Dever
High Country Realty-South Bria
(435) 590-3262
113 Total Sales




Estimated Value: $292,490
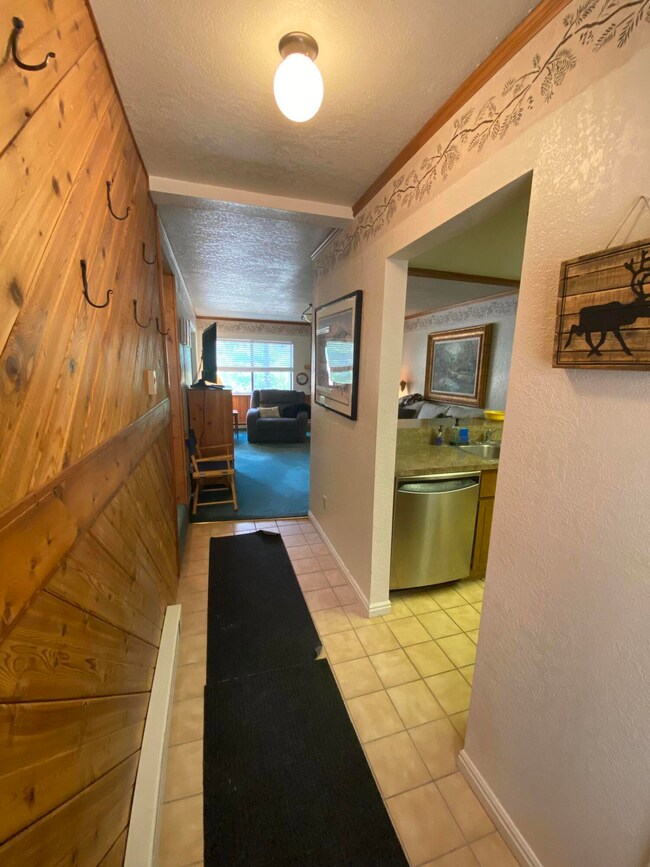
Fantastic two bedroom condo-Located in highly desirable Evergreens Condos. Easy walk to lifts 1 & 8 and located right across the street from Bristlecone Pond and the Town Park. Cozy unit with brick fireplace in the living room. Kitchen has new dishwasher and fridge - all stainless steel appliances. The unit is decorated and furnished including a new sleeper sofa and bed for a modern mountain feel Fantastic two bedroom condo-Located in highly desirable Evergreens Condos. Easy walk to lifts 1 & 8 and located right across the street from Bristlecone Pond and the Town Park. Cozy unit with brick fireplace in the living room. Kitchen has new dishwasher and fridge - all stainless steel appliances. The unit is decorated and furnished including a new sleeper sofa and bed for a modern mountain feel that is both warm and open. 2nd bedroom has double doors that close off for privacy. Underground parking to stay out of the snow.
Last Agent to Sell the Property
High Country Realty-South Bria License #5482579-BB00 Listed on: 06/21/2021
Last Buyer's Agent
High Country Realty-South Bria License #5482579-BB00 Listed on: 06/21/2021
We collect this data history from publicly available records. To have your information removed, we recommend requesting removal directly through your county’s website.
We collect this data history from publicly available records. To have your information removed, we recommend requesting removal directly through your county’s website.
| Date | Buyer | Sale Price | Title Company |
|---|---|---|---|
| -- | Security Escrow & Title | ||
| -- | None Available | ||
| -- | Security Escrow & Title Insu | ||
| -- | Security Escrow & Title Insu | ||
| -- | None Available | ||
| -- | -- |
We collect this data history from publicly available records. To have your information removed, we recommend requesting removal directly through your county’s website.
| Date | Status | Borrower | Loan Amount |
|---|---|---|---|
| Previous Owner | $82,400 |
We collect this data history from publicly available records. To have your information removed, we recommend requesting removal directly through your county’s website.
| Date | Event | Price | List to Sale | Price per Sq Ft |
|---|---|---|---|---|
| 08/05/2021 08/05/21 | Sold | -- | -- | -- |
| 07/01/2021 07/01/21 | Pending | -- | -- | -- |
| 06/21/2021 06/21/21 | For Sale | $267,500 | -- | $317 / Sq Ft |
We collect this data history from publicly available records. To have your information removed, we recommend requesting removal directly through your county’s website.
| Year | Tax Paid | Tax Assessment Tax Assessment Total Assessment is a certain percentage of the fair market value that is determined by local assessors to be the total taxable value of land and additions on the property. | Land | Improvement |
|---|---|---|---|---|
| 2026 | $1,688 | $206,784 | $206,784 | |
| 2025 | $1,688 | $246,930 | $246,930 | |
| 2023 | $2,564 | $325,150 | $1,300 | $323,850 |
| 2022 | $2,485 | $250,415 | $1,300 | $249,115 |
| 2021 | $1,386 | $139,695 | $1,300 | $138,395 |
| 2020 | $1,520 | $139,695 | $1,300 | $138,395 |
| 2019 | $1,340 | $113,815 | $1,300 | $112,515 |
| 2018 | $1,215 | $100,000 | $1,300 | $98,700 |
| 2017 | $1,160 | $95,000 | $1,300 | $93,700 |
| 2016 | $1,106 | $85,000 | $1,300 | $83,700 |
| 2015 | $1,187 | $85,000 | $0 | $0 |
| 2014 | $923 | $60,000 | $0 | $0 |
C
Seller's Agent in 2021
Carrie Dever
High Country Realty-South Bria
(435) 590-3262
113 Total Sales
Source: Washington County Board of REALTORS®
MLS Number: 21-223703

APN: A-1171-0005-000C
Disclaimer: Certain information contained herein is derived from information provided by parties other than Homes.com. All information provided is deemed reliable, but is not guaranteed to be accurate and should be independently verified.
All information should be verified by the recipient and none is guaranteed as accurate by ARMLS
Listing Information presented by local MLS brokerage: Ten-X, local REALTOR®- Arlene Richardson - (888)-952-6393
Ask me questions while you tour the home.