
Judi Ferguson
Capstone Realty Services
(901) 519-3281
40 Total Sales
4 in Hernando
$65K - $442K Price Range

Estimated Value: $188,602
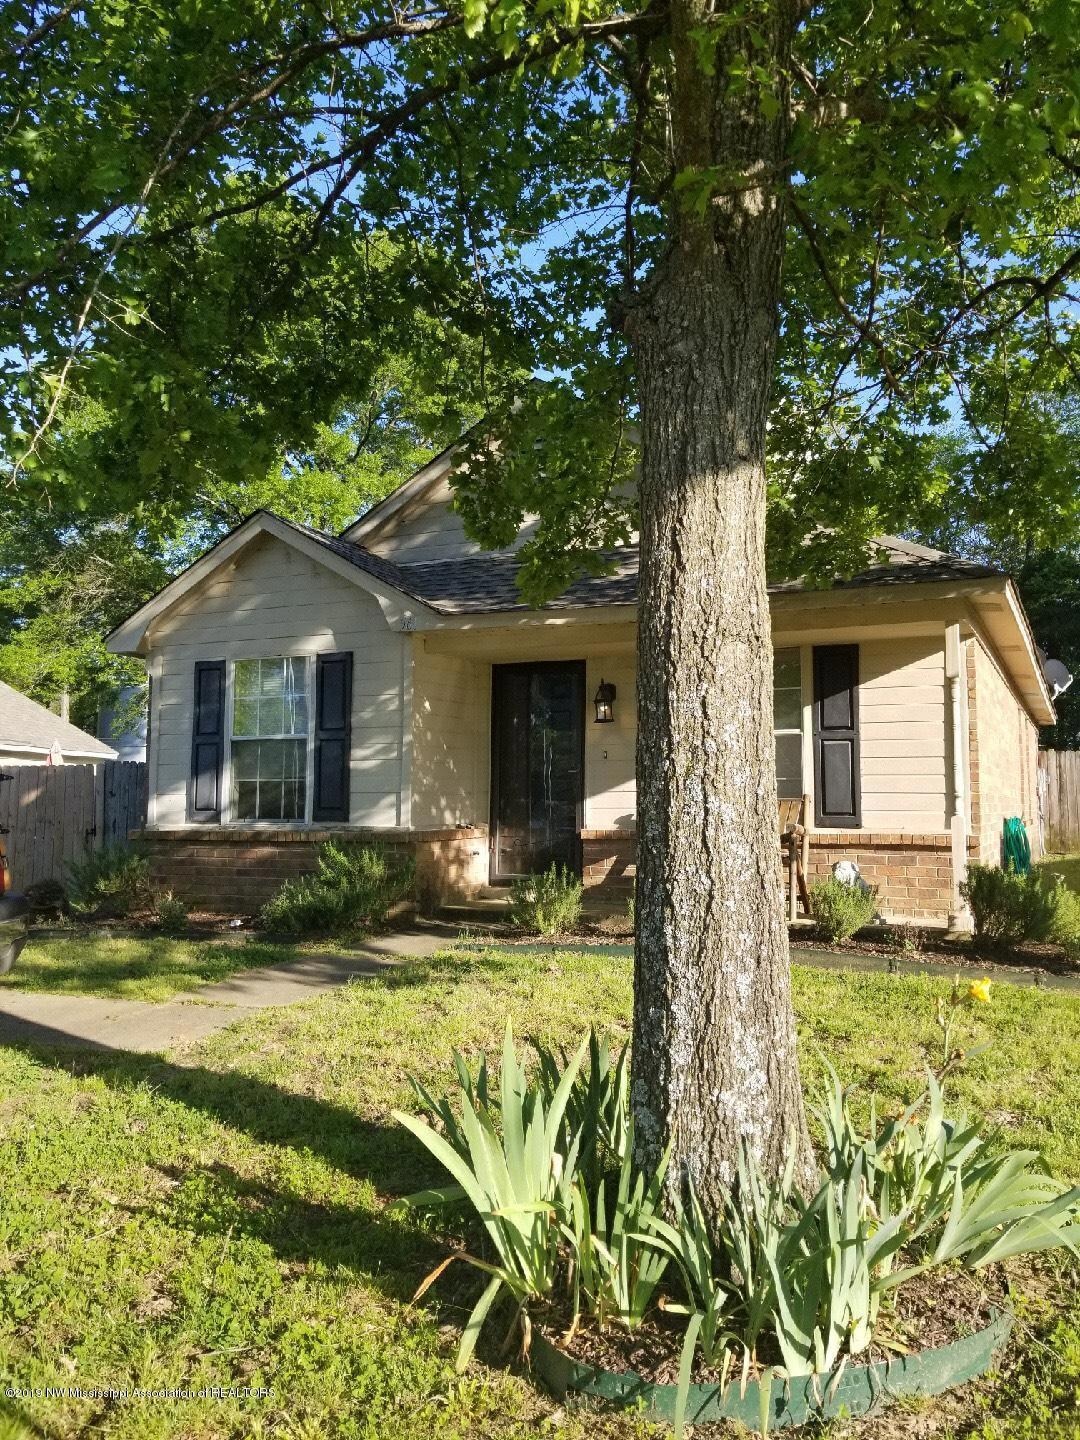
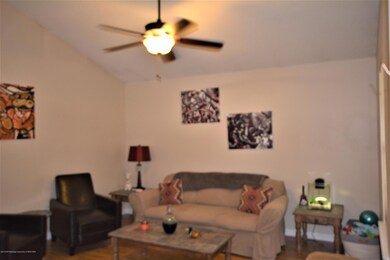
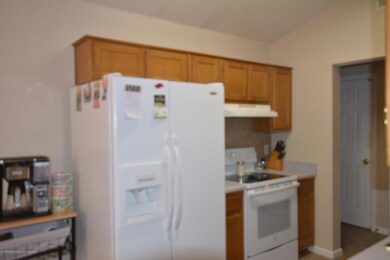
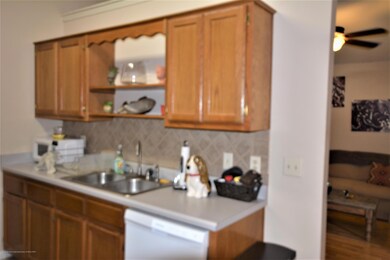
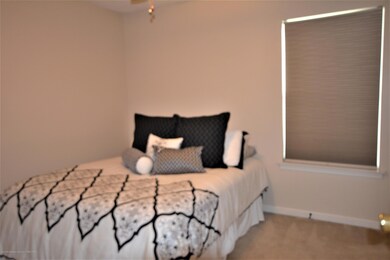
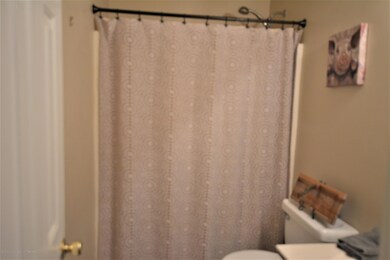
Great Hernando locationjust off the beaten path but close to everything! This cute home is 3BR/2BA in a cozy cove. There is a roomy Eat-In Kitchen. Kitchen has a new dishwasher and electric stove and the refrigerator is remaining with home. Off the kitchen there is a large separate laundry room and the washer and dryer are remaining with the home. Ceramic tile floors are in Kitchen and both bathrooms. Hardwood floors are in the large great room and down the hall. Back yard has a privacy fenced and a covered front porch. Hurry and schedule your showing today!!!
Last Agent to Sell the Property
CARLA WILSON
Century 21 Bob Leigh & Associates-her License #S-50792 Listed on: 04/30/2019
We collect this data history from publicly available records. To have your information removed, we recommend requesting removal directly through your county’s website.
Judi Ferguson
Capstone Realty Services
(901) 519-3281
40 Total Sales
4 in Hernando
$65K - $442K Price Range
Bill Murdock
Crye-Leike of MS
(901) 437-0162
189 Total Sales
50 in Hernando
$29K - $645K Price Range
Taylor Phillips
Burch Realty Group Hernando
(901) 979-0970
45 Total Sales
21 in Hernando
$88K - $530K Price Range
Loretta Carson-Barnett
United Real Estate Mid-South
(662) 376-1968
113 Total Sales
13 in Hernando
$205K - $475K Price Range
Dalton Graham
Sky Lake Realty LLC
(662) 863-3341
388 Total Sales
112 in Hernando
$270K - $564K Price Range
Lisa Utterback
Crye-Leike Hernando
(901) 979-4206
184 Total Sales
54 in Hernando
$25K - $645K Price Range
We collect this data history from publicly available records. To have your information removed, we recommend requesting removal directly through your county’s website.
| Date | Buyer | Sale Price | Title Company |
|---|---|---|---|
| -- | Guardian Title Llc | ||
| Goldman Charles B | -- | None Available |
We collect this data history from publicly available records. To have your information removed, we recommend requesting removal directly through your county’s website.
| Date | Status | Borrower | Loan Amount |
|---|---|---|---|
| Previous Owner | $81,632 |
We collect this data history from publicly available records. To have your information removed, we recommend requesting removal directly through your county’s website.
| Date | Event | Price | List to Sale | Price per Sq Ft |
|---|---|---|---|---|
| 05/31/2019 05/31/19 | Sold | -- | -- | -- |
| 05/02/2019 05/02/19 | Pending | -- | -- | -- |
| 04/30/2019 04/30/19 | For Sale | $99,500 | -- | $96 / Sq Ft |
We collect this data history from publicly available records. To have your information removed, we recommend requesting removal directly through your county’s website.
| Year | Tax Paid | Tax Assessment Tax Assessment Total Assessment is a certain percentage of the fair market value that is determined by local assessors to be the total taxable value of land and additions on the property. | Land | Improvement |
|---|---|---|---|---|
| 2025 | $1,003 | $8,608 | $1,600 | $7,008 |
| 2024 | $893 | $6,439 | $1,600 | $4,839 |
| 2023 | $893 | $6,439 | $0 | $0 |
| 2022 | $893 | $6,439 | $1,600 | $4,839 |
| 2021 | $893 | $6,439 | $1,600 | $4,839 |
| 2020 | $840 | $6,052 | $0 | $0 |
| 2019 | $594 | $6,052 | $1,600 | $4,452 |
| 2017 | $580 | $10,158 | $5,879 | $4,279 |
| 2016 | $546 | $5,879 | $1,600 | $4,279 |
| 2015 | $786 | $10,158 | $5,879 | $4,279 |
| 2014 | $527 | $5,879 | $0 | $0 |
| 2013 | $522 | $5,879 | $0 | $0 |
CW
Seller's Agent in 2019
CARLA WILSON
Century 21 Bob Leigh & Associates-her
Buyer's Agent in 2019
Bill Anton
Anton Realty & Appraisals
(901) 619-3811
98 Total Sales
Source: MLS United
MLS Number: 2322492
APN: 3074180610005100
Disclaimer: Certain information contained herein is derived from information provided by parties other than Homes.com. All information provided is deemed reliable, but is not guaranteed to be accurate and should be independently verified.
Information is deemed to be reliable but not guaranteed. Copyright 2026 MLS United, LLC.
Ask me questions while you tour the home.