
Rafay Qamar
Real Broker LLC
(833) 359-9113
1,069 Total Sales
1 in Monee
$347,000 Price
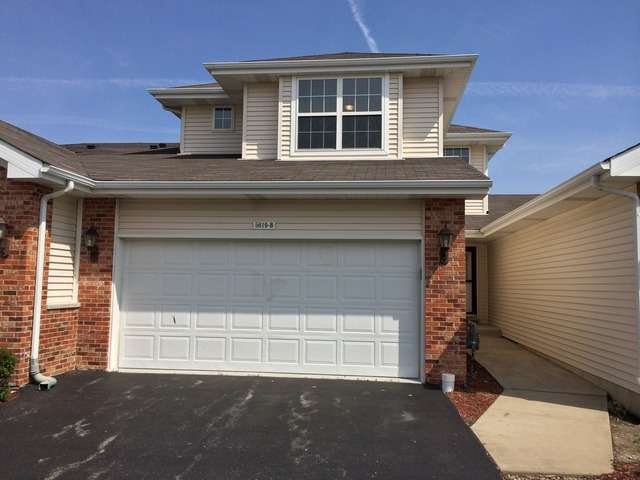
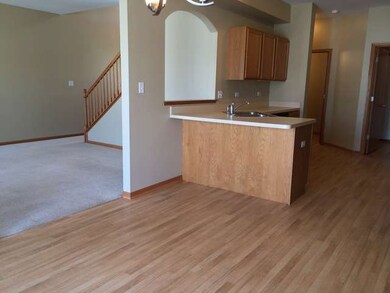
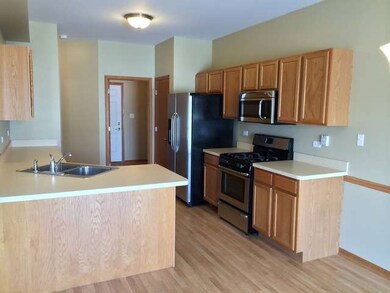
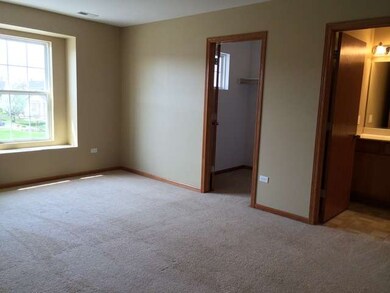
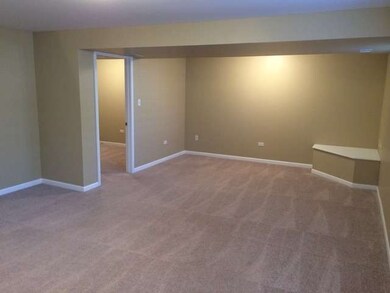
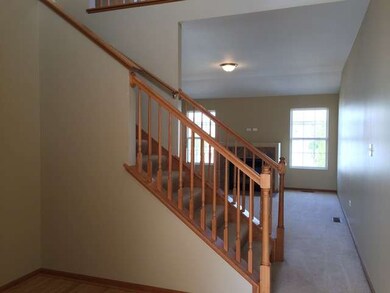
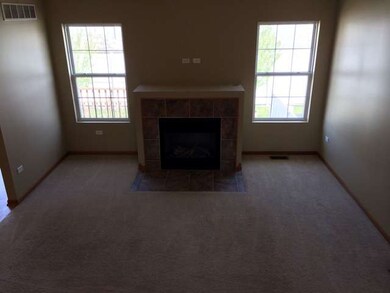
Welcome Home! Beautiful town home in a great location. Fireplace, finished basement and plenty of closet space. Huge deck, stainless steel Appliances and fresh paint. Ready to move in. Loft can be converted to 3rd bedroom at sellers Expense.
Last Buyer's Agent
Dawn Rainbolt
Berkshire Hathaway HomeServices Speckman Realty License #475160581
Rafay Qamar
Real Broker LLC
(833) 359-9113
1,069 Total Sales
1 in Monee
$347,000 Price
Katie Turrisi
@properties Christie's International Real Estate
(877) 452-4507
42 Total Sales
1 in Monee
$55,000 Price
Jeanine Czerwin
Wirtz Real Estate Group Inc.
(708) 571-2864
80 Total Sales
1 in Monee
$283,000 Price
Joseph Burdick
Weichert Realtors - Shoreline
(779) 242-2833
154 Total Sales
1 in Monee
$245,000 Price
Nicole Venturella
Coldwell Banker Realty
(866) 619-2606
32 Total Sales
2 in Monee
$90K - $460K Price Range
Jason Rosenberg
Infiniti Properties, Inc.
(833) 324-4132
173 Total Sales
2 in Monee
$300K - $412K Price Range
We collect this data history from publicly available records. To have your information removed, we recommend requesting removal directly through your county’s website.
| Date | Event | Price | List to Sale | Price per Sq Ft |
|---|---|---|---|---|
| 06/30/2014 06/30/14 | Sold | $143,000 | -4.7% | $84 / Sq Ft |
| 05/27/2014 05/27/14 | Pending | -- | -- | -- |
| 05/09/2014 05/09/14 | Price Changed | $150,000 | -3.2% | $88 / Sq Ft |
| 05/06/2014 05/06/14 | For Sale | $155,000 | -- | $91 / Sq Ft |
Seller's Agent in 2014
Mike Berg
Berg Properties
(773) 544-9785
609 Total Sales
D
Buyer's Agent in 2014
Dawn Rainbolt
Berkshire Hathaway HomeServices Speckman Realty
Source: Midwest Real Estate Data (MRED)
MLS Number: MRD08606688
Disclaimer: Certain information contained herein is derived from information provided by parties other than Homes.com. All information provided is deemed reliable, but is not guaranteed to be accurate and should be independently verified.
All data is obtained from various sources and may not have been verified by broker or MLS GRID. Supplied Open House Information is subject to change without notice. All information should be independently reviewed and verified for accuracy. Properties may or may not be listed by the office/agent presenting the information. Some IDX listings have been excluded from this website.
Listings courtesy of Midwest Real Estate Data (MRED) as distributed by MLS GRID.
Based on information submitted to the MLS GRID
Ask me questions while you tour the home.