
Gina Barnes
Compass
(619) 313-5397
112 Total Sales
2 in Del Cerro
$1.2M - $1.5M Price Range
Estimated Value: $780,486 - $867,000
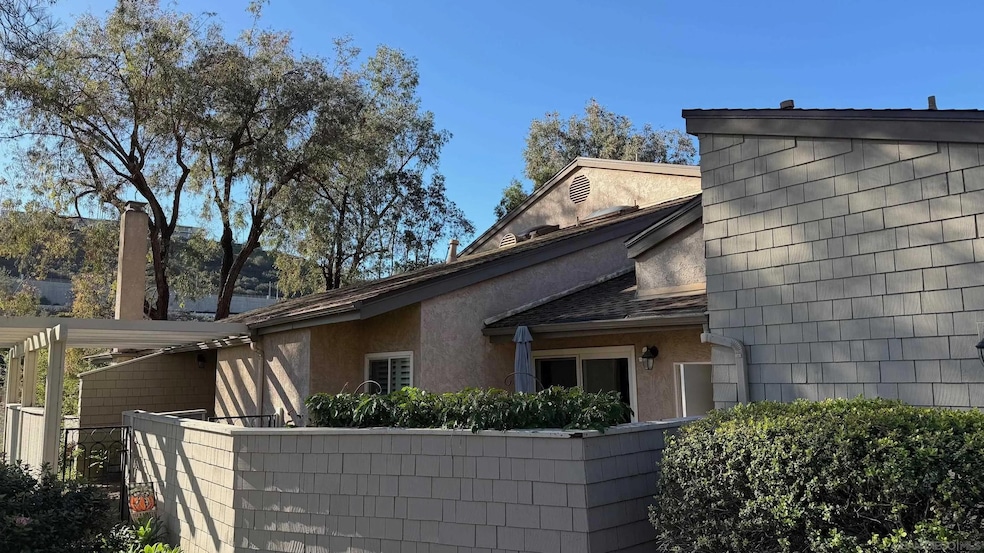
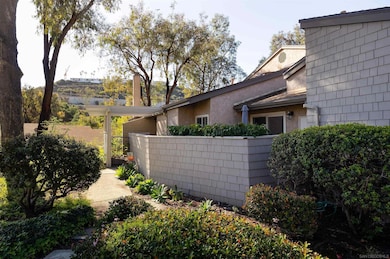
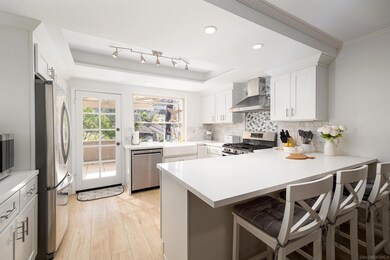
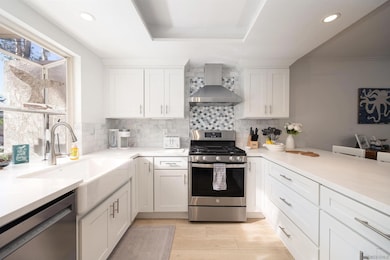
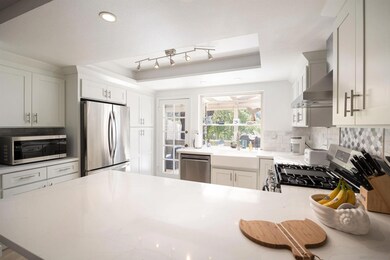
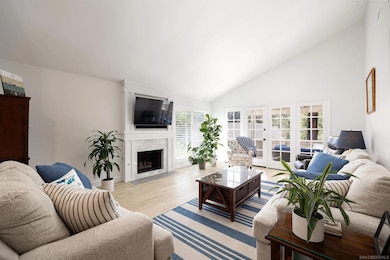
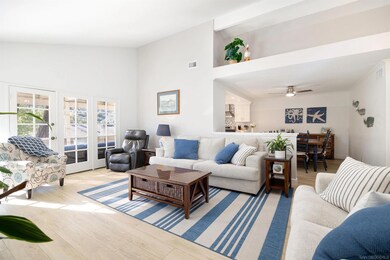
Discover luxury living at its finest in this beautifully remodeled single-level townhome located in the highly sought-after Smoke Tree community. Step inside to soaring vaulted ceilings and an open, bright and airy floor plan that seamlessly blends comfort and modern elegance. This stunning home features three spacious bedrooms and two full baths, including a serene master suite with its own private patio access—perfect for morning coffee or evening relaxation. The upgraded kitchen offers a sleek kitchen bar, ideal for casual dining and entertaining, while the dedicated dining area flows effortlessly into the welcoming living room, complete with a cozy fireplace. Enjoy the best of indoor–outdoor living with two expansive patios, providing ample space for lounging, dining, or hosting gatherings. Every detail has been thoughtfully updated, including a high-efficiency zoned HVAC system, ensuring year-round comfort and energy savings throughout the home. Nestled in the prestigious Smoke Tree community, residents enjoy access to a sparkling pool, relaxing spa, and beautifully maintained grounds with patrolled security. The location is unbeatable and the financially strong HOA cover water, trash, landscaping and more — centrally situated in sunny San Diego, offering quick access to shopping, dining, beaches, and everything the Finest City has to offer. You will absolutely love calling this exceptional townhome your own.
We collect this data history from publicly available records. To have your information removed, we recommend requesting removal directly through your county’s website.
Gina Barnes
Compass
(619) 313-5397
112 Total Sales
2 in Del Cerro
$1.2M - $1.5M Price Range
Ryan Jamieson
360 Residential
(858) 371-7698
39 Total Sales
1 in Del Cerro
$1,365,000 Price
Khatera Mivehchi
Coldwell Banker West
(858) 289-6366
62 Total Sales
2 in Del Cerro
$1,333,000 Price Range
Claudia Cencelli
Terrence Michael Pirtle,Broker
(858) 291-1655
50 Total Sales
2 in Del Cerro
$437K - $1.3M Price Range
Andrea Flint-Gogek
Tranquility Real Estate Services
(619) 613-2567
144 Total Sales
2 in Del Cerro
$680,000 Price Range
Daniel Fefferman
Define Real Estate
(858) 585-4315
79 Total Sales
10 in Del Cerro
$1.1M - $2.3M Price Range
We collect this data history from publicly available records. To have your information removed, we recommend requesting removal directly through your county’s website.
| Date | Buyer | Sale Price | Title Company |
|---|---|---|---|
| $858,000 | Wfg National Title Company | ||
| $825,000 | Lawyers Title | ||
| -- | None Available | ||
| $452,500 | California Title Company | ||
| $175,000 | -- |
We collect this data history from publicly available records. To have your information removed, we recommend requesting removal directly through your county’s website.
| Date | Status | Borrower | Loan Amount |
|---|---|---|---|
| Open | $772,200 | ||
| Previous Owner | $336,742 | ||
| Previous Owner | $362,000 |
We collect this data history from publicly available records. To have your information removed, we recommend requesting removal directly through your county’s website.
| Date | Event | Price | List to Sale | Price per Sq Ft | Prior Sale |
|---|---|---|---|---|---|
| 12/19/2025 12/19/25 | Sold | $858,000 | -0.2% | $627 / Sq Ft | |
| 12/07/2025 12/07/25 | Off Market | $860,000 | -- | -- | |
| 11/30/2025 11/30/25 | Off Market | $860,000 | -- | -- | |
| 11/28/2025 11/28/25 | Pending | -- | -- | -- | |
| 11/28/2025 11/28/25 | Price Changed | $860,000 | +1.2% | $629 / Sq Ft | |
| 11/24/2025 11/24/25 | Off Market | $849,500 | -- | -- | |
| 11/21/2025 11/21/25 | For Sale | $849,500 | 0.0% | $621 / Sq Ft | |
| 11/20/2025 11/20/25 | For Sale | $849,500 | +3.0% | $621 / Sq Ft | |
| 04/14/2022 04/14/22 | Sold | $825,000 | +13.8% | $603 / Sq Ft | View Prior Sale |
| 04/01/2022 04/01/22 | Pending | -- | -- | -- | |
| 03/31/2022 03/31/22 | For Sale | $725,000 | -- | $530 / Sq Ft |
We collect this data history from publicly available records. To have your information removed, we recommend requesting removal directly through your county’s website.
| Year | Tax Paid | Tax Assessment Tax Assessment Total Assessment is a certain percentage of the fair market value that is determined by local assessors to be the total taxable value of land and additions on the property. | Land | Improvement |
|---|---|---|---|---|
| 2026 | $10,899 | $858,000 | $490,290 | $367,710 |
| 2025 | $10,487 | $875,496 | $500,288 | $375,208 |
| 2024 | $10,487 | $858,330 | $490,479 | $367,851 |
| 2023 | $9,881 | $811,000 | $463,000 | $348,000 |
| 2022 | $6,050 | $494,870 | $282,786 | $212,084 |
| 2021 | $6,009 | $485,168 | $277,242 | $207,926 |
| 2020 | $5,936 | $480,194 | $274,400 | $205,794 |
| 2019 | $5,830 | $470,779 | $269,020 | $201,759 |
| 2018 | $5,451 | $461,549 | $263,746 | $197,803 |
| 2017 | $5,322 | $452,500 | $258,575 | $193,925 |
| 2016 | $3,037 | $256,266 | $146,440 | $109,826 |
| 2015 | $2,993 | $252,418 | $144,241 | $108,177 |
| 2014 | $2,946 | $247,474 | $141,416 | $106,058 |
CC
Seller's Agent in 2025
Christian Castner
Compass
(619) 851-7334
2 in this area
38 Total Sales
NM
Buyer's Agent in 2025
Nicholas Mazza
Compass
(760) 979-5609
1 in this area
16 Total Sales
Seller's Agent in 2022
Jesse Salas
Harcourts One
(619) 980-0883
1 in this area
100 Total Sales
Source: San Diego MLS
MLS Number: 250044408
APN: 462-210-31-08
Disclaimer: Certain information contained herein is derived from information provided by parties other than Homes.com. All information provided is deemed reliable, but is not guaranteed to be accurate and should be independently verified.
This information is deemed reliable but not guaranteed. You should rely on this information only to decide whether or not to further investigate a particular property.
BEFORE MAKING ANY OTHER DECISION, YOU SHOULD PERSONALLY INVESTIGATE THE FACTS (e.g. square footage and lot size) with the assistance of an appropriate professional. You may use this information only to identify properties you may be interested in investigating further. All uses except for personal, noncommercial use in accordance with the foregoing purpose are prohibited. Redistribution or copying of this information, any photographs or video tours is strictly
prohibited. This information is derived from the Internet Data Exchange (IDX) service provided by San Diego MLS. Displayed property listings may be held by a brokerage firm other than the broker and/or agent responsible for this display. The information and any photographs and video tours and the compilation from which they are derived is protected by copyright. Compilation © 2026 San Diego MLS.
Ask me questions while you tour the home.