NOT LISTED FOR SALE

5611 S Doubloon Ct Unit E Tempe, AZ 85283

The Lakes Neighborhood

Estimated Value: $291,000 - $297,000

2 Beds
1 Bath
1,050 Sq Ft
$280/Sq Ft Est. Value

Sale Details

Date Sold: October 23, 2024

Last sale price $319,900 $305 Per Sq Ft

Est. 8% decrease in value since last sale

Current estimated payment $2,078 / mo

4 Days on Market

Highlights

  • Fitness Center
  • Clubhouse
  • Heated Community Pool
  • Rover Elementary School Rated 9+
  • Contemporary Architecture
  • Tennis Courts

About This Home

As of October 2024

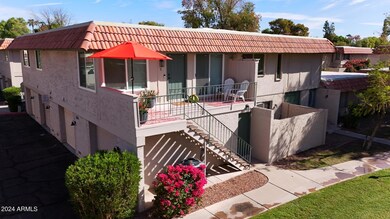
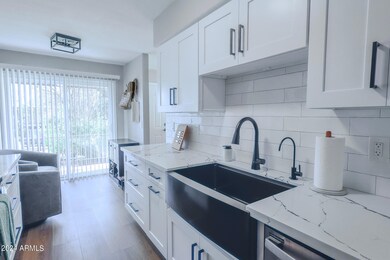
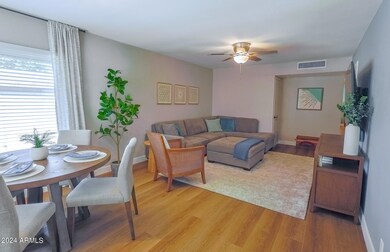
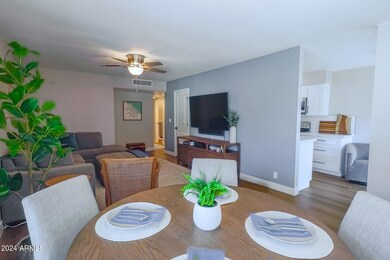
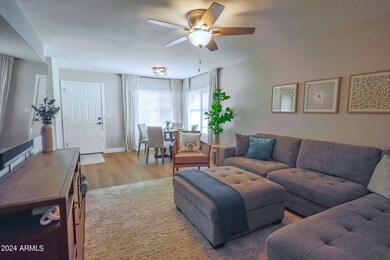
The many upgrades make this turnkey deal a must see! Everything from floors and windows to kitchen and bathroom have been upgraded in the last 4 years plus a new AC in 2024. You can't beat the best location in the community overlooking an open green area and community pool. One car garage plus one reserved spot conveniently located just outside your new home. Check out the over 56k in upgrades listed in the documents tab.

Last Agent to Sell the Property

Kerry Gulseth

HomeSmart License #SA635907000 Listed on: 09/20/2024

HomeSmart

Last Buyer's Agent

Gina Donnelly

ProSmart Realty License #BR536005000

ProSmart Realty
Create a Home Valuation Report for This Property
The Home Valuation Report is an in-depth analysis detailing your home's value as well as a comparison with similar homes in the area

Townhouse Details

Home Type

  • Townhome

Est. Annual Taxes

  • $793

Year Built

  • Built in 1971

Lot Details

  • 1,019 Sq Ft Lot
  • Wrought Iron Fence
  • Grass Covered Lot

HOA Fees

Parking

  • 1 Car Garage
  • Assigned Parking

Home Design

  • Contemporary Architecture
  • Wood Frame Construction
  • Tile Roof
  • Built-Up Roof
  • Block Exterior
  • Stucco

Interior Spaces

  • 1,050 Sq Ft Home
  • 2-Story Property
  • Double Pane Windows
  • ENERGY STAR Qualified Windows with Low Emissivity
  • Floors Updated in 2024
  • Laundry in unit

Kitchen

  • Kitchen Updated in 2023
  • Eat-In Kitchen
  • Electric Oven or Range
  • Electric Cooktop
  • Built-In Microwave
  • Dishwasher
  • Disposal

Bedrooms and Bathrooms

  • 2 Bedrooms
  • Bathroom Updated in 2021
  • Primary Bathroom is a Full Bathroom

Schools

  • Rover Elementary School
  • FEES College Preparatory Middle School
  • Marcos De Niza High School

Utilities

  • Cooling System Updated in 2024
  • Central Air
  • Heating System Uses Natural Gas
  • High Speed Internet
  • Cable TV Available

Additional Features

  • Balcony
  • Property is near bus stop

Listing and Financial Details

  • Legal Lot and Block 4 / B
  • Assessor Parcel Number 301-93-084

Community Details

Overview

  • Association fees include maintenance exterior, roof repair, roof replacement, water, sewer, trash, front yard maint, ground maintenance, street maintenance
  • Association Phone (480) 759-4945
  • Secondary HOA Phone (480) 838-1023
  • Lakes Tract G 4 Condominium Common Areas Subdivision

Amenities

  • Clubhouse
  • Community Media Room

Recreation

  • Tennis Courts
  • Racquetball
  • Community Playground
  • Fitness Center
  • Heated Community Pool
  • Community Spa
  • Bike Trail

Townhouse Details

Home Type

Townhome

Est. Annual Taxes

$793

Year Built

Built in 1971

Lot Details

1,019 Sq Ft Lot

HOA Fees

$375 per month

Parking

1

Listing Details

  • Cross Street: Baseline & Rural
  • Property Type: Residential
  • Ownership: Condominium
  • Recreation Center Fee 2: N
  • Recreation Center Fee: N
  • Total Monthly Fee Equivalent: 374.26
  • Updated Partial or Full Bathrooms: Full
  • Bathrooms Year Updated: 2021
  • Updated Floors: Full
  • Items Updated Floor Yr Updated: 2024
  • Updated Heating or Cooling Units: Full
  • Items Updated Ht Cool Yr Updated: 2024
  • Updated Kitchen: Full
  • Items Updated Kitchen Yr Updated: 2023
  • Separate Den Office Sep Den Office: N
  • Year Built: 1971
  • Tax Year: 2023
  • Property Sub Type: Townhouse
  • Horses: No
  • Lot Size Acres: 0.02
  • Subdivision Name: LAKES TRACT G-4 CONDOMINIUM COMMON AREAS
  • Architectural Style: Contemporary
  • Property Attached Yn: No
  • General Property Description:PriceSqFt: 304.66
  • Const - Finish:Const - Finish: Painted, Stucco
  • Cooling:Cooling: Central Air
  • Technology:Technology: Cable TV Avail, High Speed Internet
  • Building Style:Building Style: 2-3-4 Plex
  • Special Features: None

Interior Features

  • Basement YN: No
  • Possible Use: None
  • Spa Features: None
  • Appliances: Dishwasher, Disposal, Refrigerator, Electric Cooktop, Microwave
  • Total Bedrooms: 2
  • Fireplace: No
  • Interior Amenities: Full Bth Master Bdrm, Eat-in Kitchen, High Speed Internet
  • Living Area: 1050.0
  • Stories: 2
  • Window Features: ENERGY STAR Qualified Windows, Dual Pane, Low-Emissivity Windows
  • Dining Area:Dining Area: Eat-in Kitchen
  • Kitchen Features:Kitchen Features: Dishwasher, Disposal, Refrigerator, Range/Oven Elec, Electric Cooktop, Built-in Microwave
  • Laundry:Laundry: Inside
  • Master Bathroom:Master Bathroom: Full Bth Master Bdrm
  • Window Features:Window Features: ENERGY STAR Qualified Windows, Dual Pane, Low-Emissivity Windows

Exterior Features

  • Fencing: Wrought Iron
  • Exterior Features: Balcony
  • Lot Features: Gravel/Stone Front, Grass Front
  • Pool Private: No
  • Disclosures: Seller Discl Avail, Agency Discl Req
  • Common Walls: All on One Level
  • Construction Type: Block, Wood Frame, Painted, Stucco
  • Roof: Built-Up, Tile
  • General Property Description:Community Pool YN2: Yes
  • General Property Description:Private Pool YN2: No
  • Community Pool Features:Community Pool Features: Heated

Garage/Parking

  • Total Covered Spaces: 1.0
  • Parking Features: Assigned Parking
  • Attached Garage: No
  • Garage Spaces: 1.0
  • Open Parking Spaces: 1.0

Utilities

  • Cooling: Central Air
  • Heating: Natural Gas
  • Laundry Features: Inside
  • Cooling Y N: Yes
  • Heating Yn: Yes
  • Water Source: Public
  • Utilities:Utilities: SRP, SW Gas

Condo/Co-op/Association

  • Community Features: Lake, Community Spa Htd, Near Bus Stop, Tennis Court(s), Racquetball, Playground, Biking/Walking Path, Clubhouse, Community Media Room, Fitness Center, Pickleball
  • Association #2 Fee: 368.0
  • Association #2 Fee Frequency: Quarterly
  • Association Fee: 251.59
  • Association Fee Frequency: Monthly
  • Association: LAKES COMMUNITY ASSO
  • Association Name: Lake Park Villas
  • Association Phone #2: 480-838-1023
  • Phone: 480-759-4945
  • Association: Yes

Association/Amenities

  • Association Fees:HOA DisclosureAddendum Affirmation: Yes
  • Association Fees:HOA Transfer Fee2: 400.0
  • Association Fees:Special Assessment HOA: No
  • Association Fees:PAD Fee YN2: N
  • Association Fees:Cap ImprovementImpact Fee _percent_: $
  • Association Fees:Prepaid Association Fees HOA: 503.18
  • Association Fees:Disclosure Fees HOA: 400.0
  • Association Fees:HOA Management Company: VISION COMMUNITY
  • Association Fees:Special Assessment HOA 2: No
  • Association Fees:Cap ImprovementImpact Fee 2 _percent_: $
  • Association Fees:Prepaid Association Fees HOA 2: 368.0
  • Association Fees:Disclosure Fees HOA 2: 400.0
  • Association Fees:HOA Management Company 2: SELF MANAGED
  • Association Fees:HOA Management Phone 2: 480-838-1023

Fee Information

  • Association Fee Includes: Maintenance Exterior, Roof Repair, Roof Replacement, Water, Sewer, Trash, Front Yard Maint, Maintenance Grounds, Street Maint

Schools

  • Elementary School: Rover Elementary School
  • High School: Marcos De Niza High School
  • Junior High Dist: Tempe Union High School District
  • Middle Or Junior School: Fees College Preparatory Middle School

Lot Info

  • Land Lease: No
  • Lot Size Sq Ft: 1019.0
  • Parcel #: 301-93-084

Building Info

  • Builder Name: UNK

Tax Info

  • Tax Annual Amount: 793.0
  • Tax Block: B
  • Tax Book Number: 301.0
  • Tax Lot: 4
  • Tax Map Number: 93.0

Ownership History

We collect this data history from publicly available records. To have your information removed, we recommend requesting removal directly through your county’s website.

Date Name Owned For Owner Type

Purchase Details

Listed on
Sep 20, 2024
Closed on
Oct 19, 2024
Sold by
Cooke Mackenzie and Cooke Judith
Bought by
Seller's Agent
Kerry Gulseth
HomeSmart
Buyer's Agent
Gina Donnelly
ProSmart Realty
List Price
$319,900
Sold Price
$319,900
Views
3
Current Estimated Value
$294,251

Home Financials for this Owner

Home Financials are based on the most recent Mortgage that was taken out on this home.
Estimated Appreciation
-$25,649
Avg. Annual Appreciation
-4.30%
Original Mortgage
$239,925
Outstanding Balance
$235,095
Interest Rate
6.2%
Mortgage Type
New Conventional
Estimated Equity
$59,156

Purchase Details

Closed on
Jun 6, 2022
Sold by
Judith Cooke
Bought by
Cooke Judith B and Cooke Mackenzie

Home Financials for this Owner

Home Financials are based on the most recent Mortgage that was taken out on this home.
Original Mortgage
$81,000
Interest Rate
5.1%
Mortgage Type
New Conventional

Purchase Details

Listed on
Feb 1, 2021
Closed on
Mar 14, 2021
Sold by
Allen Brian J
Bought by
Cooke Judith and Cooke Mackenzie
Seller's Agent
Robert Weinstein
E & G Real Estate Services
Buyer's Agent
Kerry Gulseth
HomeSmart
List Price
$195,000
Sold Price
$195,000

Home Financials for this Owner

Home Financials are based on the most recent Mortgage that was taken out on this home.
Avg. Annual Appreciation
7.77%
Original Mortgage
$156,000
Interest Rate
2.7%
Mortgage Type
New Conventional

Purchase Details

Closed on
Feb 26, 2004
Sold by
Balise Sloane K
Bought by
Allen Brian J

Home Financials for this Owner

Home Financials are based on the most recent Mortgage that was taken out on this home.
Original Mortgage
$73,600
Interest Rate
5.57%
Mortgage Type
Purchase Money Mortgage

Purchase Details

Closed on
Feb 17, 2004
Sold by
Allen Jennie T
Bought by
Allen Brian

Home Financials for this Owner

Home Financials are based on the most recent Mortgage that was taken out on this home.
Original Mortgage
$73,600
Interest Rate
5.57%
Mortgage Type
Purchase Money Mortgage

Purchase Details

Closed on
Jul 18, 2001
Sold by
Hvidsten Janet E
Bought by
Balise Sloane K

Home Financials for this Owner

Home Financials are based on the most recent Mortgage that was taken out on this home.
Original Mortgage
$79,975
Interest Rate
7.15%
Mortgage Type
New Conventional

Purchase Details

Closed on
Sep 28, 1999
Sold by
Gian Frisco Tom and Gian Frisco Erna
Bought by
Hvidsten Janet E

Home Financials for this Owner

Home Financials are based on the most recent Mortgage that was taken out on this home.
Original Mortgage
$65,000
Interest Rate
7.97%
Mortgage Type
Purchase Money Mortgage

Purchase Details

Closed on
Apr 27, 1998
Sold by
Laker Kenneth
Bought by
Entzminger Kelly
Source: Public Records

Home Values in the Area

Source: Public Records

Average Home Value in this Area


Source: Public Records

Agents Specializing in The Lakes, AZ

See All Agents

Purchase History

We collect this data history from publicly available records. To have your information removed, we recommend requesting removal directly through your county’s website.

Date Buyer Sale Price Title Company
$319,900 Premier Title Agency
Cooke Judith B -- None Listed On Document
Cooke Judith $195,000 Equity Title Agency Inc
Allen Brian J $92,000 Capital Title Agency Inc
Allen Brian -- Capital Title Agency Inc
Balise Sloane K $81,900 Capital Title Agency
Hvidsten Janet E $57,000 Security Title Agency
Entzminger Kelly -- --
Laker Kenneth -- --
Source: Public Records

Mortgage History

We collect this data history from publicly available records. To have your information removed, we recommend requesting removal directly through your county’s website.

Date Status Borrower Loan Amount
Open $239,925
Previous Owner Cooke Judith B $81,000
Previous Owner Cooke Judith $156,000
Previous Owner Allen Brian $60,926
Previous Owner Allen Brian J $73,600
Previous Owner Allen Brian $73,600
Previous Owner Balise Sloane K $18,043
Previous Owner Balise Sloane K $79,975
Previous Owner Hvidsten Janet E $65,000
Source: Public Records

Property History

We collect this data history from publicly available records. To have your information removed, we recommend requesting removal directly through your county’s website.

Date Event Price List to Sale Price per Sq Ft Prior Sale
10/23/2024 10/23/24 Sold $319,900 0.0% $305 / Sq Ft
09/24/2024 09/24/24 Pending -- -- --
09/20/2024 09/20/24 For Sale $319,900 +64.1% $305 / Sq Ft
03/18/2021 03/18/21 Sold $195,000 0.0% $186 / Sq Ft View Prior Sale
02/01/2021 02/01/21 For Sale $195,000 -- $186 / Sq Ft
Source: Arizona Regional Multiple Listing Service (ARMLS)

Tax History

We collect this data history from publicly available records. To have your information removed, we recommend requesting removal directly through your county’s website.

Year Tax Paid Tax Assessment Tax Assessment Total Assessment is a certain percentage of the fair market value that is determined by local assessors to be the total taxable value of land and additions on the property. Land Improvement
2025 $865 $8,295
2024 $793 $7,900
2023 $793 $19,020 $3,800 $15,220
2022 $758 $14,970 $2,990 $11,980
2021 $773 $14,370 $2,870 $11,500
2020 $860 $13,310 $2,660 $10,650
2019 $843 $11,730 $2,340 $9,390
2018 $822 $10,610 $2,120 $8,490
2017 $798 $9,300 $1,860 $7,440
2016 $792 $7,800 $1,560 $6,240
2015 $761 $6,600 $1,320 $5,280
Source: Public Records

Agents Affiliated with this Home

  • Section Image
  • Section Image
  • Section Image
  • Section Image
See All Agents

Map

Source: Arizona Regional Multiple Listing Service (ARMLS)

MLS Number: 6760470

Arizona Regional Multiple Listing Service (ARMLS)

APN: 301-93-084

Your Personal Tour Guide

Ask me questions while you tour the home.