
Elizabeth Payne
Coldwell Banker Southern Realty
(615) 703-5625
48 Total Sales
4 in Murfreesboro
$290K - $425K Price Range
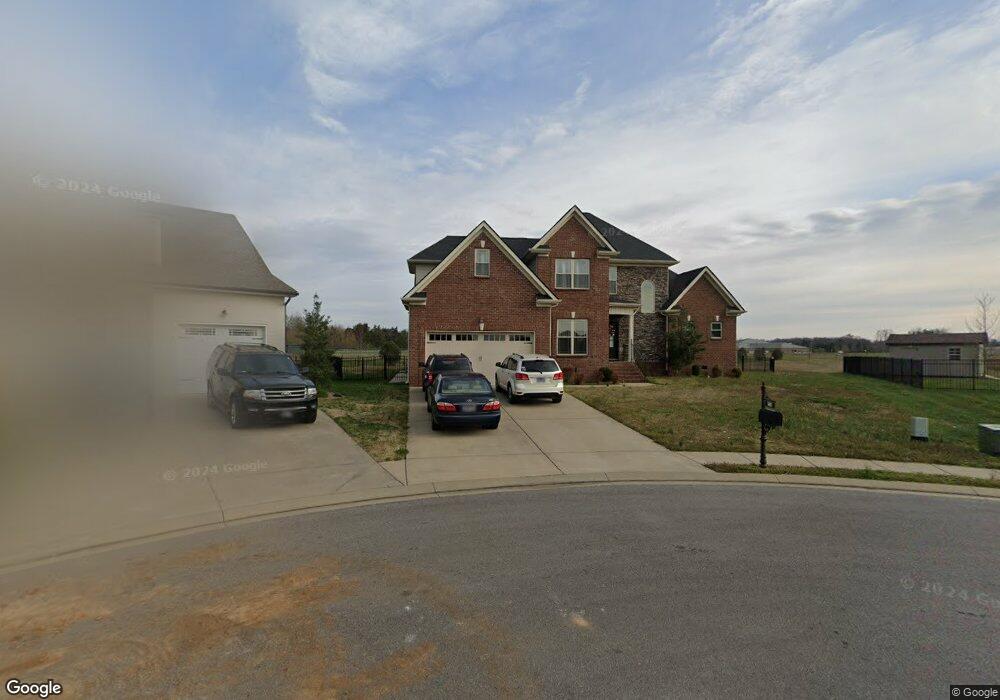

Estimated Value: $617,039
New Construction Presale
Last Agent to Sell the Property
Maples Realty & Auction Co. License #285126 Listed on: 03/03/2016
We collect this data history from publicly available records. To have your information removed, we recommend requesting removal directly through your county’s website.
Elizabeth Payne
Coldwell Banker Southern Realty
(615) 703-5625
48 Total Sales
4 in Murfreesboro
$290K - $425K Price Range
Dawn Marie Cuaron
Keller Williams Realty Nashville/Franklin
(657) 385-7362
62 Total Sales
4 in Murfreesboro
$329K - $10M Price Range
Timothy Collins
SimpliHOM
(352) 461-1529
57 Total Sales
11 in Murfreesboro
$255K - $780K Price Range
Tevis Denise
Berkshire Hathaway HomeServices Woodmont Realty
(615) 698-0637
21 Total Sales
1 in Murfreesboro
$587,500 Price
Randy Vaughn
Benchmark Realty, LLC
(931) 650-3279
35 Total Sales
1 in Murfreesboro
$420,000 Price
Angela Sutherland
Luxury Homes of Tennessee
(615) 551-1053
100 Total Sales
5 in Murfreesboro
$443K - $690K Price Range
We collect this data history from publicly available records. To have your information removed, we recommend requesting removal directly through your county’s website.
| Date | Buyer | Sale Price | Title Company |
|---|---|---|---|
| $305,000 | Premier Land Title & Escrow | ||
| $279,900 | Biltmore Title Llc |
We collect this data history from publicly available records. To have your information removed, we recommend requesting removal directly through your county’s website.
| Date | Status | Borrower | Loan Amount |
|---|---|---|---|
| Open | $311,448 | ||
| Closed | $315,065 | ||
| Previous Owner | $259,900 |
We collect this data history from publicly available records. To have your information removed, we recommend requesting removal directly through your county’s website.
| Date | Event | Price | List to Sale | Price per Sq Ft |
|---|---|---|---|---|
| 08/09/2016 08/09/16 | Sold | $279,900 | 0.0% | $119 / Sq Ft |
| 03/03/2016 03/03/16 | Pending | -- | -- | -- |
| 03/03/2016 03/03/16 | For Sale | $279,900 | -- | $119 / Sq Ft |
We collect this data history from publicly available records. To have your information removed, we recommend requesting removal directly through your county’s website.
| Year | Tax Paid | Tax Assessment Tax Assessment Total Assessment is a certain percentage of the fair market value that is determined by local assessors to be the total taxable value of land and additions on the property. | Land | Improvement |
|---|---|---|---|---|
| 2025 | $3,050 | $107,850 | $13,750 | $94,100 |
| 2024 | $3,050 | $107,850 | $13,750 | $94,100 |
| 2023 | $2,023 | $107,850 | $13,750 | $94,100 |
| 2022 | $1,743 | $107,850 | $13,750 | $94,100 |
| 2021 | $1,902 | $85,700 | $13,750 | $71,950 |
| 2020 | $1,902 | $85,700 | $13,750 | $71,950 |
| 2019 | $1,902 | $85,700 | $13,750 | $71,950 |
Seller's Agent in 2016
Elaine Warrick
Maples Realty & Auction Co.
(615) 542-9818
7 Total Sales
N
Seller Co-Listing Agent in 2016
Newton Parks
Maples Realty & Auction Co.
(615) 397-2680
31 Total Sales
L
Buyer's Agent in 2016
Lisa Stacey
Cornerstone Realty
(615) 556-0004
6 Total Sales
Source: Realtracs
MLS Number: RTC1490074
APN: 135L-A-013.00-000
Disclaimer: Certain information contained herein is derived from information provided by parties other than Homes.com. All information provided is deemed reliable, but is not guaranteed to be accurate and should be independently verified.
All data is obtained from various sources and may not have been verified by broker or MLS GRID. Supplied Open House Information is subject to change without notice. All information should be independently reviewed and verified for accuracy. Properties may or may not be listed by the office/agent presenting the information. Some IDX listings have been excluded from this website.
Listings courtesy of Realtracs as distributed by MLS GRID.
Based on information submitted to the MLS GRID
Ask me questions while you tour the home.