
Linda Hueffmeier
Compass Realty Group
(816) 307-2559
121 Total Sales
1 in Fairway
$560,000 Price


Estimated Value: $525,000 - $660,000
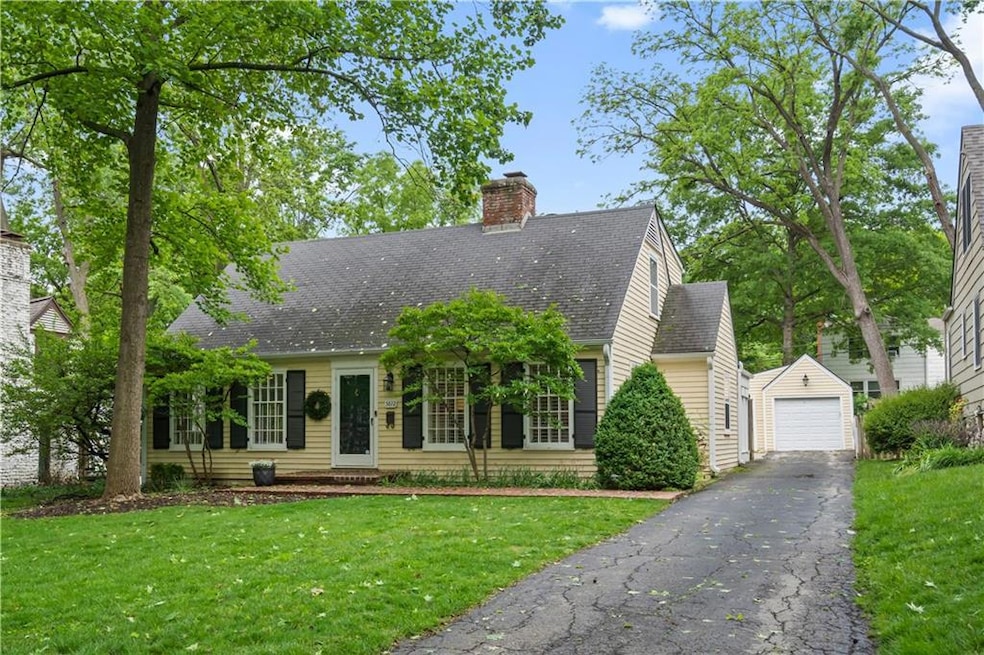
Charm and sunlit rooms abound in this incredible Cape Cod nestled in the heart of Fairway's Golden Triangle. This 4BR, 2BA home pairs original architectural details with tasteful updates. The expanded kitchen is a chef's dream, featuring recently updated white marble quartzite countertops. Enjoy the convenience of an oversized 2-car garage and private driveway. Step outside to the covered patio that flows into the beautiful, quiet backyard, complete with a privacy fence. Don’t wait on this one!
Last Agent to Sell the Property
Compass Realty Group Brokerage Phone: 913-940-8345 License #00245769 Listed on: 04/29/2024
We collect this data history from publicly available records. To have your information removed, we recommend requesting removal directly through your county’s website.
Linda Hueffmeier
Compass Realty Group
(816) 307-2559
121 Total Sales
1 in Fairway
$560,000 Price
Tim Seibold
Coldwell Banker Regan Realtors
(816) 608-7920
247 Total Sales
1 in Fairway
$256,000 Price
Jodie Brethour
Compass Realty Group
(913) 794-3374
165 Total Sales
3 in Fairway
$490K - $1M Price Range
Sharon Sigman
RE/MAX State Line
(913) 359-4478
183 Total Sales
2 in Fairway
$320K - $375K Price Range
Suellen Dice
Realty ONE Group Metro Home Pros
(913) 444-5681
60 Total Sales
1 in Fairway
$325,000 Price
Brent Sledd
Weichert, Realtors Welch & Co.
(913) 318-5624
353 Total Sales
1 in Fairway
$750,000 Price
We collect this data history from publicly available records. To have your information removed, we recommend requesting removal directly through your county’s website.
| Date | Buyer | Sale Price | Title Company |
|---|---|---|---|
| -- | Security 1St Title | ||
| Burns Brennan | -- | Platinum Title Llc | |
| Aripoli Scott H | -- | First American Els | |
| Apripoll Scott H | -- | First American Title Insuran | |
| Johnson Glenn C | -- | None Available | |
| Johnson Glenn C | -- | Columbian Title Of Johnson C | |
| Johnson Allura H | -- | Columbian Title Of Johnson C | |
| Johnson Allura H | -- | -- | |
| Johnson Glenn C | -- | Security Land Title Company |
We collect this data history from publicly available records. To have your information removed, we recommend requesting removal directly through your county’s website.
| Date | Status | Borrower | Loan Amount |
|---|---|---|---|
| Open | $447,000 | ||
| Closed | Aldrich Samuel | $440,000 | |
| Previous Owner | Burns Brennan | $343,200 | |
| Previous Owner | Aripoli Scott H | $261,800 | |
| Previous Owner | Johnson Glenn C | $197,000 | |
| Previous Owner | Johnson Glenn C | $175,200 |
We collect this data history from publicly available records. To have your information removed, we recommend requesting removal directly through your county’s website.
| Date | Event | Price | List to Sale | Price per Sq Ft | Prior Sale |
|---|---|---|---|---|---|
| 07/08/2024 07/08/24 | Sold | -- | -- | -- | |
| 06/05/2024 06/05/24 | Pending | -- | -- | -- | |
| 05/17/2024 05/17/24 | Price Changed | $575,000 | -3.4% | $316 / Sq Ft | |
| 05/10/2024 05/10/24 | For Sale | $595,000 | +35.5% | $327 / Sq Ft | |
| 08/12/2019 08/12/19 | Sold | -- | -- | -- | View Prior Sale |
| 06/11/2019 06/11/19 | Pending | -- | -- | -- | |
| 05/31/2019 05/31/19 | For Sale | $439,000 | -- | $241 / Sq Ft |
We collect this data history from publicly available records. To have your information removed, we recommend requesting removal directly through your county’s website.
| Year | Tax Paid | Tax Assessment Tax Assessment Total Assessment is a certain percentage of the fair market value that is determined by local assessors to be the total taxable value of land and additions on the property. | Land | Improvement |
|---|---|---|---|---|
| 2025 | $7,509 | $63,250 | $26,520 | $36,730 |
| 2024 | $7,822 | $65,653 | $26,520 | $39,133 |
| 2023 | $7,294 | $60,616 | $26,520 | $34,096 |
| 2022 | $6,534 | $55,131 | $26,520 | $28,611 |
| 2021 | $6,315 | $51,049 | $20,398 | $30,651 |
| 2020 | $6,178 | $49,335 | $18,539 | $30,796 |
| 2019 | $5,345 | $42,251 | $18,539 | $23,712 |
| 2018 | $5,063 | $39,767 | $18,539 | $21,228 |
| 2017 | $5,111 | $39,571 | $18,539 | $21,032 |
| 2016 | $4,811 | $36,949 | $18,539 | $18,410 |
| 2015 | $4,482 | $34,937 | $18,539 | $16,398 |
| 2013 | -- | $32,384 | $15,551 | $16,833 |
JB
Seller's Agent in 2024
Jackson Brett
Compass Realty Group
(913) 940-8345
27 Total Sales
Buyer's Agent in 2024
Jared Dunn
Real Broker, LLC
(785) 766-5087
119 Total Sales
GC
Seller's Agent in 2019
Gail Cluen
ReeceNichols -The Village
(913) 530-8767
35 Total Sales
JC
Seller Co-Listing Agent in 2019
Jack Cluen
ReeceNichols -The Village
RS
Buyer's Agent in 2019
Robbie Smart
Weichert, Realtors Welch & Co.
(816) 536-3888
79 Total Sales
Source: Heartland MLS
MLS Number: 2483452
APN: GP20000003-0058
Disclaimer: Certain information contained herein is derived from information provided by parties other than Homes.com. All information provided is deemed reliable, but is not guaranteed to be accurate and should be independently verified.
All data is obtained from various sources and may not have been verified by broker or MLS GRID. Supplied Open House Information is subject to change without notice. All information should be independently reviewed and verified for accuracy. Properties may or may not be listed by the office/agent presenting the information. Some IDX listings have been excluded from this website. Prices displayed on all Sold listings are the Last Known Listing Price and may not be the actual selling price.
Listings courtesy of Heartland MLS as distributed by MLS GRID.
Based on information submitted to the MLS GRID
Listing Information presented by local MLS brokerage: TEN-X, INC., local REALTOR®- Arlene Richardson - (888) 952-6393
Ask me questions while you tour the home.