C
Seller's Agent in 2023
Chanthala Souriyavong
Reese & Company Real Estate, LLC
(504) 715-5604
2 in this area
22 Total Sales

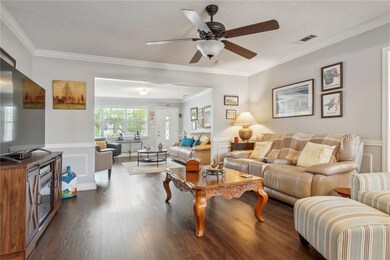
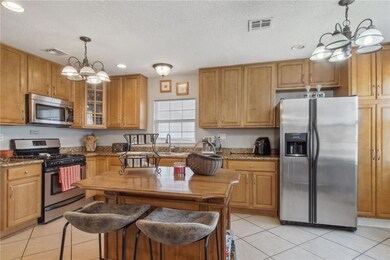
Estimated Value: $264,199 - $297,000
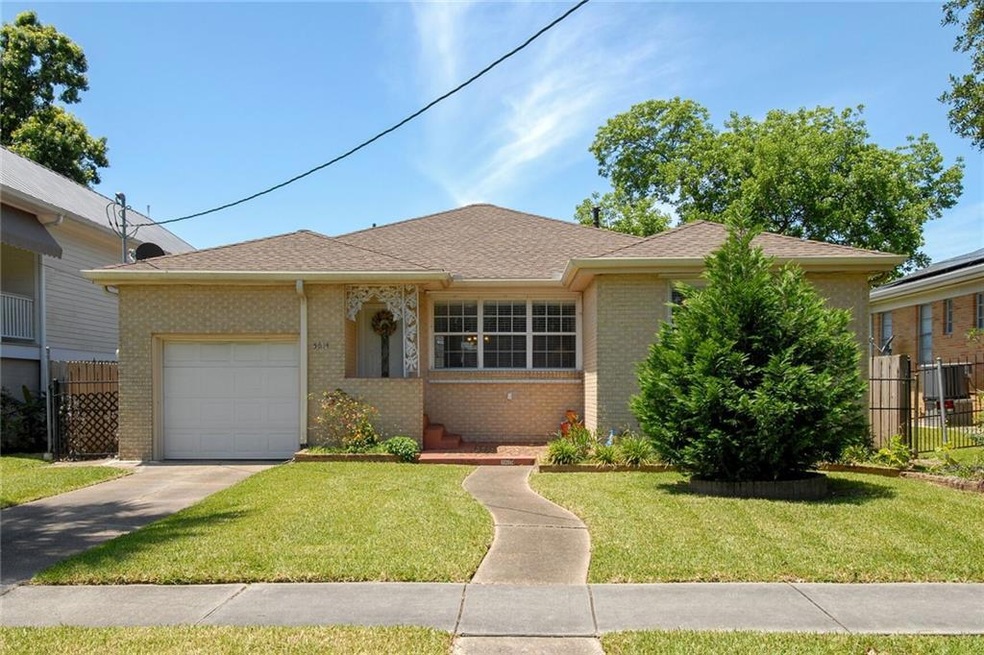
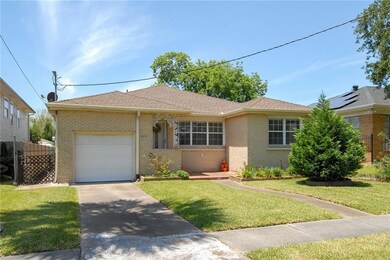
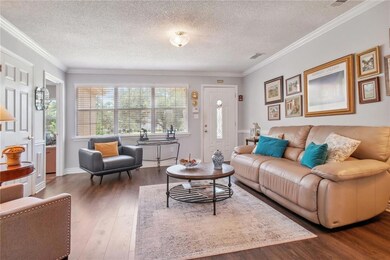
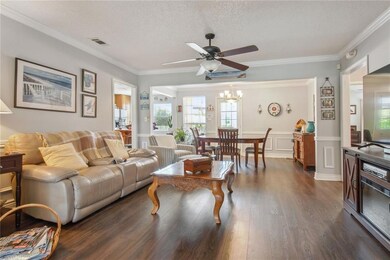
Feast your eyes on this classic Gentilly raised brick ranch beauty, complete with a garage and matching brick chimney BBQ grill/fire pit, the heart of the entertainer's home - most likely a vision of the very fabulous first owner. In the front lawn is a holiday evergreen tree (planted by the very fabulous current owner) awaiting your festive imagination each season to delight parties at your Elysian Fields digs. Whether it's a Mardi Gras Tree or Gentilly Fest Tree, be inspired and proud coming home through the original mosaic terracotta tiles and wrought iron. No carpet throughout an open living floor plan makes the perfect starter home with 3 independent bedrooms, 2 full bathrooms, tons of storage spaces and attached garage. The large backyard garden provides pavers to the brick grill through a west-facing deck for sunsets, while basking in between kissing cross breezes of Lake Pontchartrain and the mighty Mississippi. Includes clear storm window shutters, clear storm door shutters and one year old roof; this vintage Chilly In Gentilly home has all the low maintenance updates for modern living on a convenient New Orleans artery.
Last Agent to Sell the Property
Reese & Company Real Estate, LLC License #995691744 Listed on: 09/21/2023
We collect this data history from publicly available records. To have your information removed, we recommend requesting removal directly through your county’s website.
We collect this data history from publicly available records. To have your information removed, we recommend requesting removal directly through your county’s website.
| Date | Buyer | Sale Price | Title Company |
|---|---|---|---|
| $178,000 | Bayou Title Inc |
We collect this data history from publicly available records. To have your information removed, we recommend requesting removal directly through your county’s website.
| Date | Status | Borrower | Loan Amount |
|---|---|---|---|
| Open | $68,000 |
We collect this data history from publicly available records. To have your information removed, we recommend requesting removal directly through your county’s website.
| Date | Event | Price | List to Sale | Price per Sq Ft | Prior Sale |
|---|---|---|---|---|---|
| 12/12/2023 12/12/23 | Sold | -- | -- | -- | |
| 11/16/2023 11/16/23 | For Sale | $285,000 | 0.0% | $179 / Sq Ft | |
| 10/13/2023 10/13/23 | Pending | -- | -- | -- | |
| 09/21/2023 09/21/23 | For Sale | $285,000 | +14.0% | $179 / Sq Ft | |
| 03/01/2019 03/01/19 | Sold | -- | -- | -- | View Prior Sale |
| 01/30/2019 01/30/19 | Pending | -- | -- | -- | |
| 11/28/2017 11/28/17 | For Sale | $250,000 | -- | $157 / Sq Ft |
We collect this data history from publicly available records. To have your information removed, we recommend requesting removal directly through your county’s website.
| Year | Tax Paid | Tax Assessment Tax Assessment Total Assessment is a certain percentage of the fair market value that is determined by local assessors to be the total taxable value of land and additions on the property. | Land | Improvement |
|---|---|---|---|---|
| 2025 | $3,218 | $24,380 | $4,920 | $19,460 |
| 2024 | $1,436 | $17,570 | $3,690 | $13,880 |
| 2023 | $1,417 | $17,570 | $3,690 | $13,880 |
| 2022 | $1,417 | $16,880 | $3,690 | $13,190 |
| 2021 | $1,547 | $17,570 | $3,690 | $13,880 |
| 2020 | $1,561 | $17,570 | $3,690 | $13,880 |
| 2019 | $2,092 | $13,850 | $2,150 | $11,700 |
| 2018 | $2,134 | $13,850 | $2,150 | $11,700 |
| 2017 | $2,038 | $13,850 | $2,150 | $11,700 |
| 2016 | $2,102 | $13,850 | $2,150 | $11,700 |
| 2015 | $2,059 | $13,850 | $2,150 | $11,700 |
| 2014 | -- | $13,850 | $2,150 | $11,700 |
| 2013 | -- | $13,850 | $2,150 | $11,700 |
C
Seller's Agent in 2023
Chanthala Souriyavong
Reese & Company Real Estate, LLC
(504) 715-5604
2 in this area
22 Total Sales
K
Buyer's Agent in 2023
KIM ARNOLD
KELLER WILLIAMS REALTY 455-0100
(504) 352-4153
2 in this area
39 Total Sales
C
Seller's Agent in 2019
Clarence Wilkerson
Compass Historic (LATT09)

Buyer's Agent in 2019
Ayanna Fultz
Belle South Realty Group LLC
(504) 883-1836
21 Total Sales
Source: ROAM MLS
MLS Number: 2414949
APN: 3-7W-5-109-10
Ask me questions while you tour the home.