
Megan Rademacher
Compass RE Texas, LLC
(855) 617-9559
29 Total Sales
2 in Garrison Park
$450K - $463K Price Range
Estimated Value: $342,000 - $721,000
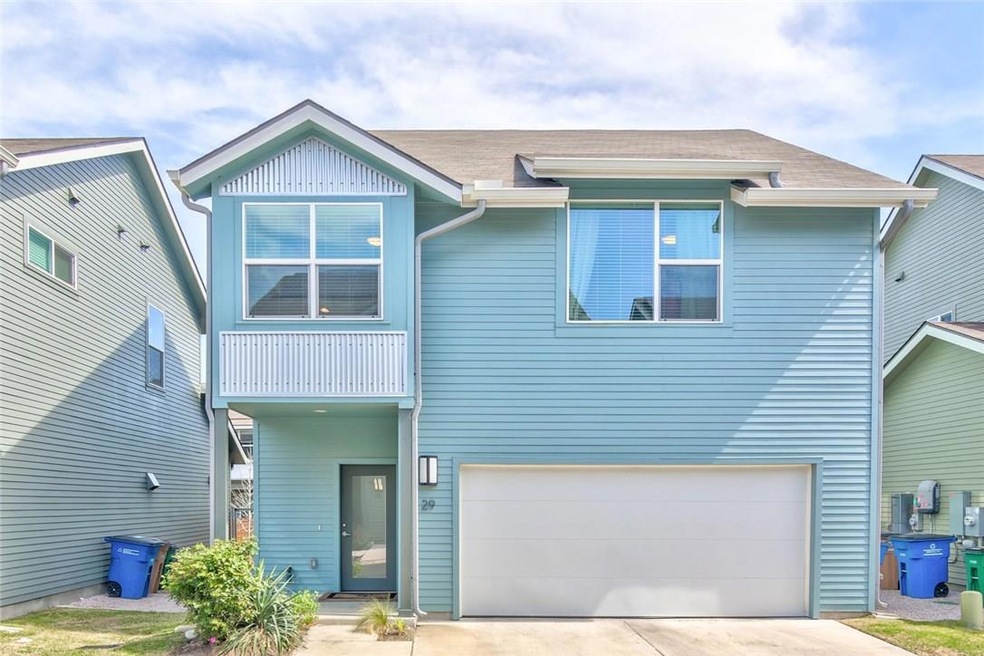
* Urban Chic, Minutes away from Downtown * 3 (2nd Floor) Bedrooms, 2.5 Baths * This open downstairs floor plan is perfect for entertaining or just hanging out * Stainless Steel Appliances, Gas Range, Natural Stone Countertops, Tile Backsplash * No Carpet, Concrete and Wood Floors * Nice size Private backyard * HOA maintains the front and back yards *
Last Agent to Rent the Property
LPT Realty, LLC Brokerage Phone: (512) 658-2292 License #0553613 Listed on: 02/04/2024
Last Renter's Agent
Kathleen Barks
Compass RE Texas, LLC License #0781394
We collect this data history from publicly available records. To have your information removed, we recommend requesting removal directly through your county’s website.
Megan Rademacher
Compass RE Texas, LLC
(855) 617-9559
29 Total Sales
2 in Garrison Park
$450K - $463K Price Range
Casey Legg
Urbanspace
(855) 904-6248
34 Total Sales
1 in Garrison Park
$615,000 Price
Alison Thorn
Spyglass Realty
(866) 611-8958
33 Total Sales
1 in Garrison Park
$415,000 Price
Adelina Rotar
Keller Williams Realty
(865) 507-1389
692 Total Sales
12 in Garrison Park
$250K - $726K Price Range
Vilija Levy
Douglas Elliman Real Estate
(855) 336-2120
63 Total Sales
1 in Garrison Park
$540,000 Price
Jana Xu
Berkshire Hathaway TX Realty
(737) 348-0195
72 Total Sales
1 in Garrison Park
$195,000 Price
We collect this data history from publicly available records. To have your information removed, we recommend requesting removal directly through your county’s website.
| Date | Buyer | Sale Price | Title Company |
|---|---|---|---|
| -- | None Available | ||
| -- | None Available | ||
| -- | Prominent Title |
We collect this data history from publicly available records. To have your information removed, we recommend requesting removal directly through your county’s website.
| Date | Status | Borrower | Loan Amount |
|---|---|---|---|
| Previous Owner | $247,350 |
We collect this data history from publicly available records. To have your information removed, we recommend requesting removal directly through your county’s website.
| Date | Event | Price | List to Sale | Price per Sq Ft |
|---|---|---|---|---|
| 03/01/2024 03/01/24 | Rented | $2,700 | 0.0% | -- |
| 02/04/2024 02/04/24 | For Rent | $2,700 | +1.9% | -- |
| 10/23/2023 10/23/23 | Rented | $2,650 | 0.0% | -- |
| 10/10/2023 10/10/23 | Under Contract | -- | -- | -- |
| 09/21/2023 09/21/23 | Price Changed | $2,650 | -1.9% | $1 / Sq Ft |
| 09/01/2023 09/01/23 | For Rent | $2,700 | +3.8% | -- |
| 09/15/2020 09/15/20 | Rented | $2,600 | 0.0% | -- |
| 09/09/2020 09/09/20 | For Rent | $2,600 | +8.3% | -- |
| 07/31/2019 07/31/19 | Rented | $2,400 | 0.0% | -- |
| 07/28/2019 07/28/19 | For Rent | $2,400 | 0.0% | -- |
| 04/20/2018 04/20/18 | Rented | $2,400 | 0.0% | -- |
| 04/12/2018 04/12/18 | Price Changed | $2,400 | -4.0% | $1 / Sq Ft |
| 03/11/2018 03/11/18 | For Rent | $2,500 | +6.4% | -- |
| 03/30/2016 03/30/16 | Rented | $2,350 | -9.6% | -- |
| 03/14/2016 03/14/16 | Under Contract | -- | -- | -- |
| 12/18/2015 12/18/15 | For Rent | $2,600 | -- | -- |
We collect this data history from publicly available records. To have your information removed, we recommend requesting removal directly through your county’s website.
| Year | Tax Paid | Tax Assessment Tax Assessment Total Assessment is a certain percentage of the fair market value that is determined by local assessors to be the total taxable value of land and additions on the property. | Land | Improvement |
|---|---|---|---|---|
| 2025 | $9,468 | $470,833 | $89,800 | $381,033 |
| 2023 | $9,740 | $547,095 | $89,800 | $457,295 |
| 2022 | $12,004 | $607,816 | $89,800 | $518,016 |
| 2021 | $9,563 | $439,326 | $59,867 | $379,459 |
| 2020 | $7,917 | $369,094 | $59,867 | $309,227 |
| 2018 | $8,243 | $372,310 | $59,867 | $312,443 |
| 2017 | $7,459 | $334,466 | $28,672 | $305,794 |
| 2016 | $7,439 | $255,000 | $28,672 | $226,328 |
| 2015 | -- | $28,672 | $28,672 | $0 |
Landlord's Agent in 2024
Robin Mosser
LPT Realty, LLC
(512) 913-5593
8 Total Sales
K
Tenant's Agent in 2024
Kathleen Barks
Compass RE Texas, LLC
S
Buyer's Agent in 2023
Samuel Joseph
Spirit Real Estate
(347) 484-7309
6 Total Sales
Seller's Agent in 2020
James Mosner
Rising Star Realty
(512) 913-5593
15 Total Sales
Buyer's Agent in 2020
James Haddox
eXp Realty LLC
(512) 698-3002
27 Total Sales
C
Buyer's Agent in 2019
Carson Uhr
Redfin Corporation
Source: Unlock MLS (Austin Board of REALTORS®)
MLS Number: 7063749
APN: 853606
Disclaimer: Certain information contained herein is derived from information provided by parties other than Homes.com. All information provided is deemed reliable, but is not guaranteed to be accurate and should be independently verified.
Based on information from the Austin Board of REALTORS® (alternatively, from ACTRIS). Neither the Board nor ACTRIS guarantees or is in any way responsible for its accuracy. All data is provided “AS IS” and with all faults. Data maintained by the Board or ACTRIS may not reflect all real estate activity in the market.
Information being provided is for consumers’ personal, non-commercial use and may not be used for any purpose other than to identify prospective properties consumers may be interested in purchasing. All data is obtained from various sources and may not have been verified by broker or MLS GRID. Supplied Open House Information is subject to change without notice. All information should be independently reviewed and verified for accuracy. Properties may or may not be listed by the office/agent presenting the information. Some IDX listings have been excluded from this website.
Based on information submitted to the MLS GRID
Listings courtesy of Unlock MLS (Austin Board of REALTORS®) as distributed by MLS GRID
Ask me questions while you tour the home.